Save
Ask
Tour
Hide
Share
$394,900
120 Days On Site

1401 Mcfarland Drive
West Melbourne, FL 32904

For Sale|Single Family Residence|Active
4
Beds
2
Total Baths
2
Full Baths
1,828
SqFt
$216
/SqFt
2023
Built
Subdivision:
Dunes at Heritage Lakes
County:
Brevard

Due to the health concerns created by Coronavirus we are offering personal 1-1 online video walkthough tours where possible.
Call Now: 321-693-0678
Is this the listing for you? We can help make it yours.
321-693-0678
1401 Mcfarland Drive1401 Mcfarland Drive1401 Mcfarland Drive1401 Mcfarland Drive
Save
Ask
Tour
Hide
Share

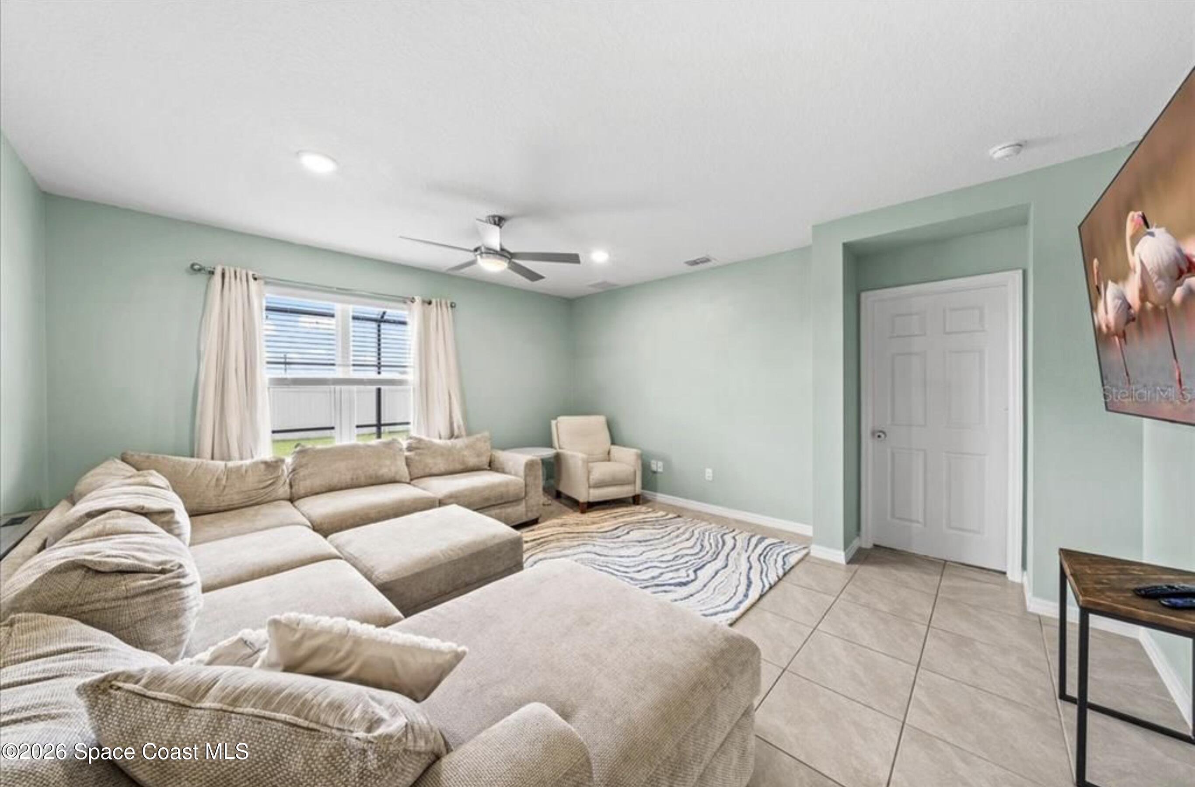
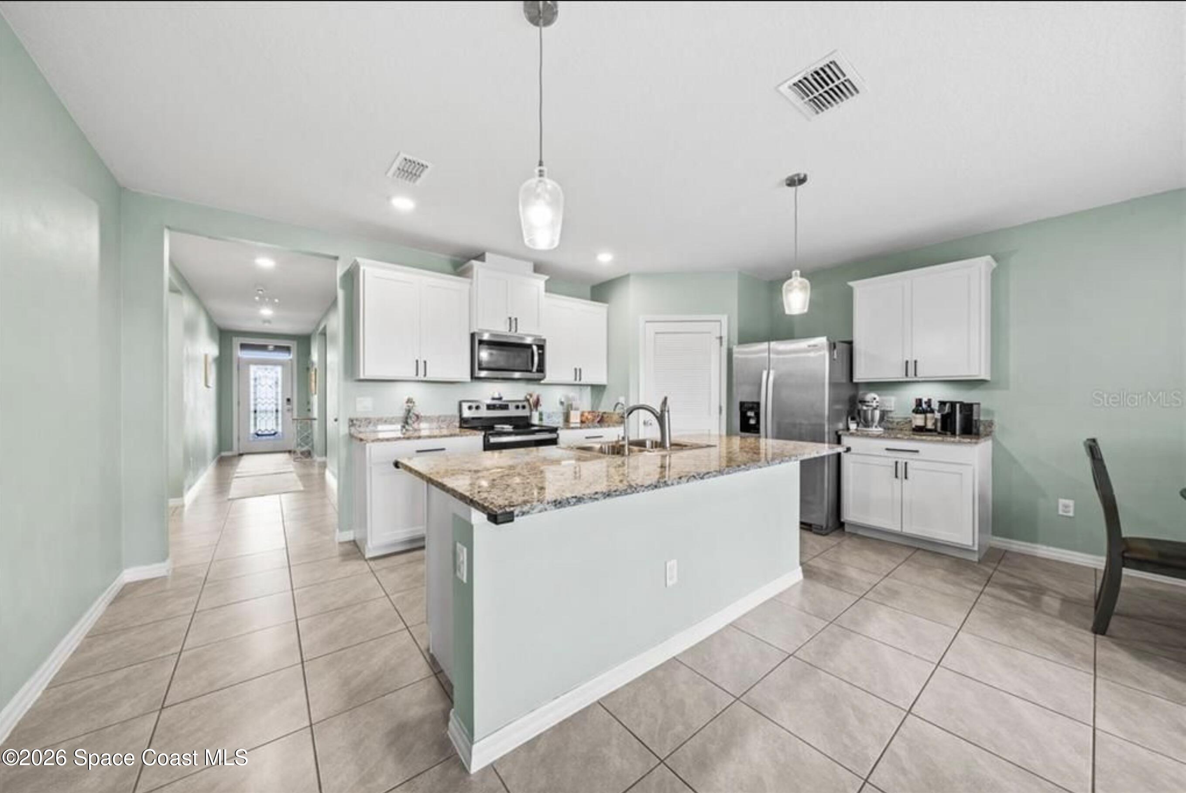
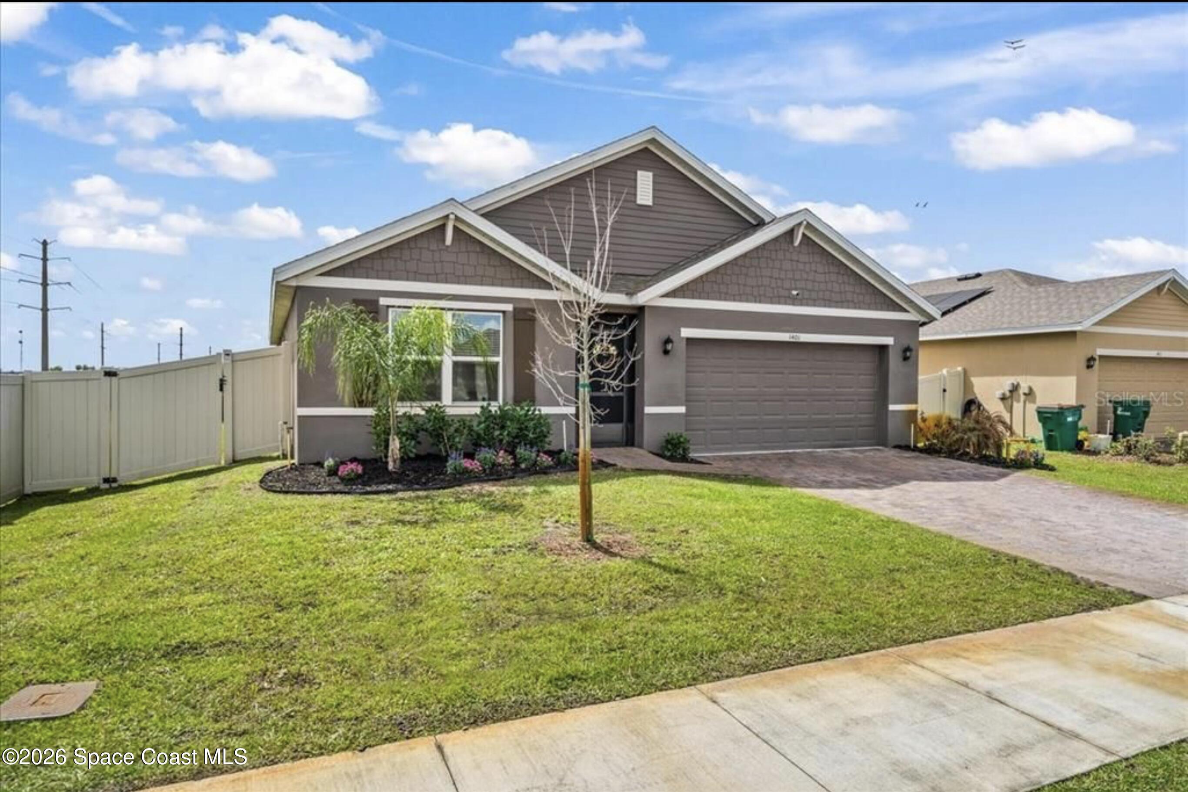
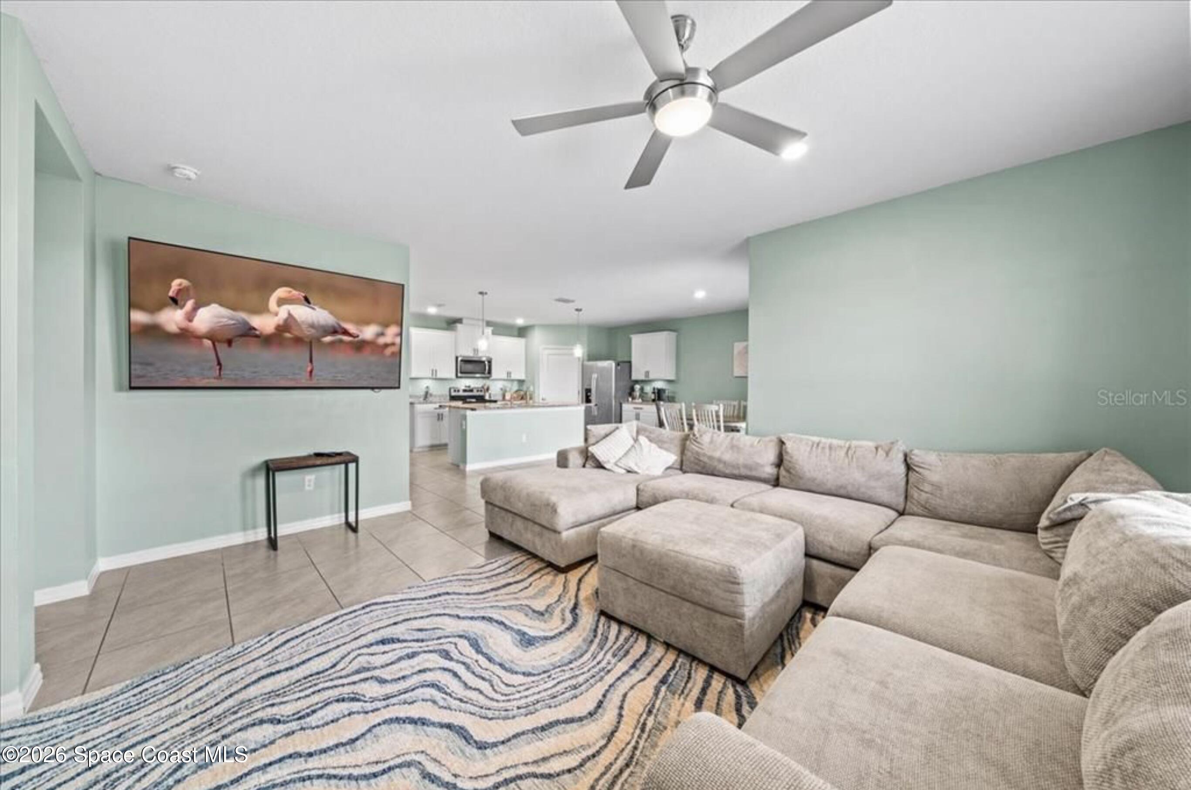
Offering an assumable 4.99% interest rate! Welcome to this beautifully maintained 2023-built home in the desirable Dunes at Heritage Lakes community. Situated on a premium end lot, this single-story home offers 4 bedrooms, 2 bathrooms, and 1,828 sq. ft. of thoughtfully designed living space. The open-concept layout connects the kitchen, dining, and living areas, creating an easy flow for everyday living and entertaining. The kitchen features a large island, stainless steel appliances, ample cabinetry, and a walk-in pantry. The private owner's suite includes two walk-in closets, dual vanities, and a large walk-in shower. Three additional bedrooms offer flexibility for guests, family, or a home office. Outside, enjoy added privacy, extra side parking, a fully fenced backyard, and an oversized screened lanai perfect for relaxing or entertaining. Conveniently located near shopping, dining, beaches, MLB airport, and Aerospace companies!

Save
Ask
Tour
Hide
Share
Listing Snapshot
Price 
$394,900
Days On Site 
120 Days
Bedrooms 
4
Inside Area (SqFt) 
1,828 sqft
Total Baths 
2
Full Baths 
2
Partial Baths 
N/A
Lot Size 
0.2 Acres
Year Built 
2023
MLS® Number 
1079445
Status 
Active
Property Tax 
$4,099.83
HOA/Condo/Coop Fees 
$62.33 monthly
Sq Ft Source 
Public Records
Friends & Family
Recent Activity
5 days agoPrice changed to $394,900
5 days agoListing updated with changes from the MLS®
4 months agoListing first seen on site
General Features
Acres 
0.2
Additional Property Use 
ResidentialSingle Family
Direction Faces 
North
Garage 
Yes
Garage Spaces 
2
Levels 
One
Parking 
Additional ParkingGarageGarage Door Opener
Property Condition 
Updated/Remodeled
Property Sub Type 
Single Family Residence
Sewer 
Public Sewer
Special Circumstances 
Standard
Style 
Traditional
Utilities 
Cable AvailableCable ConnectedElectricity ConnectedSewer ConnectedWater Connected
Water Source 
Public
Interior Features
Appliances 
DishwasherDisposalDryerElectric CooktopMicrowaveRefrigerator
Cooling 
Central AirCeiling Fan(s)
Flooring 
CarpetTile
Furnished 
Unfurnished
Heating 
Central
Interior 
Breakfast BarCeiling Fan(s)Entrance FoyerKitchen IslandOpen FloorplanPantryWalk-In Closet(s)
Laundry Features 
In BasementIn UnitLower Level
Save
Ask
Tour
Hide
Share
Exterior Features
Construction Details 
BlockStucco
Fencing 
Back YardFencedPrivacy
Patio And Porch 
Front PorchPatioRear PorchScreened
Roof 
Shingle
Community Features
Association Fee 
$187.0
Association Fee Frequency 
Quarterly
MLS Area 
331 - West Melbourne
Financing Terms Available 
AssumableCashConventionalFHAVA Loan
Roads 
Paved
Schools
School District
Unknown
Elementary School
Roy Allen
Middle School
Central
High School
Heritage
Listing courtesy of Denovo Realty

The data relating to real estate shown on this website comes in part from the Internet Data Exchange (IDX) program of Space Coast Association of REALTORS®, Inc. IDX information is provided exclusively for consumers' personal, non-commercial use and may not be used for any purpose other than to identify prospective properties consumers may be interested in purchasing. All data is deemed reliable but is not guaranteed accurate.

Neighborhood & Commute
Source: Walkscore
Save
Ask
Tour
Hide
Share