
5080 Sparwood CourtMelbourne, FL 32934
Due to the health concerns created by Coronavirus we are offering personal 1-1 online video walkthough tours where possible.
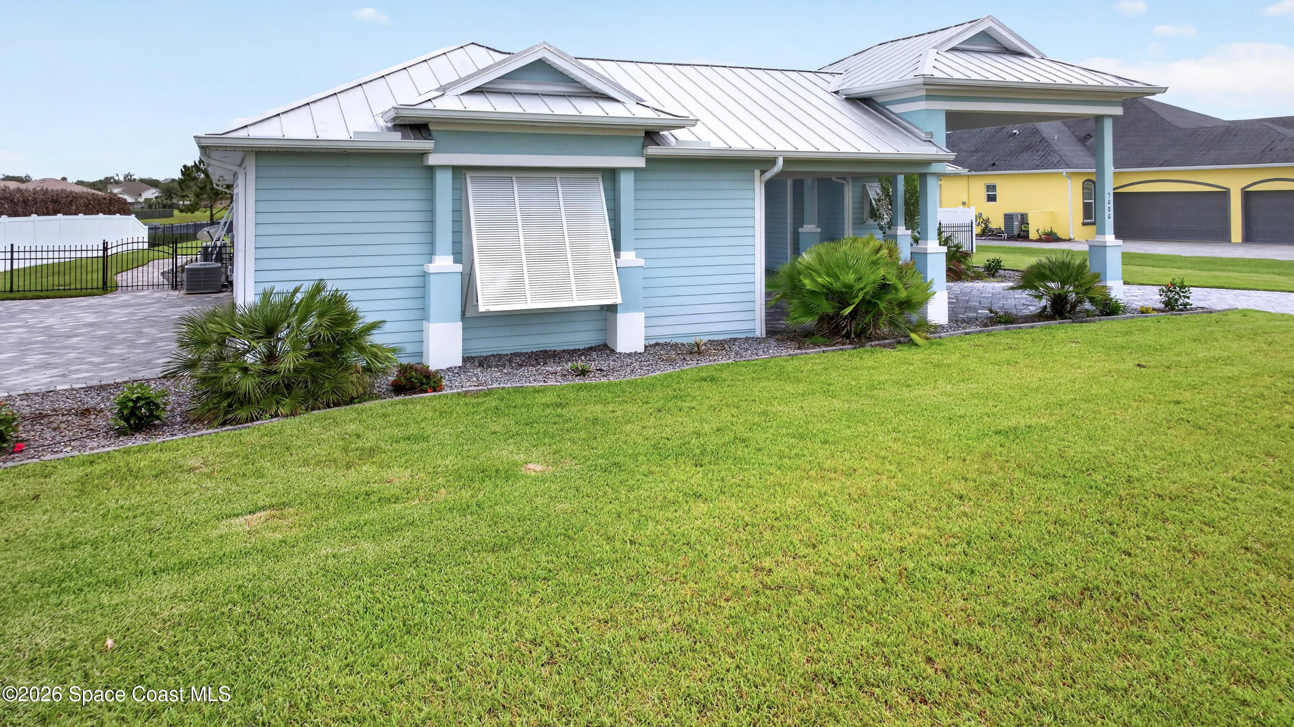
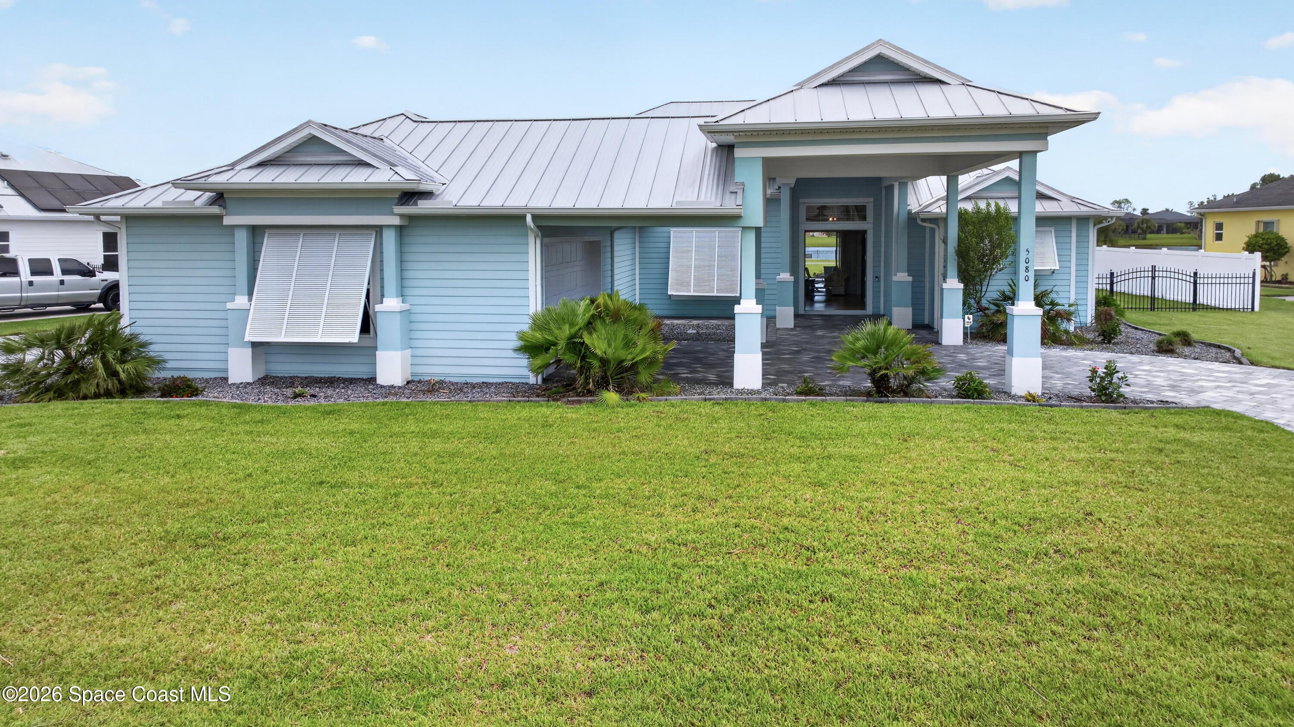
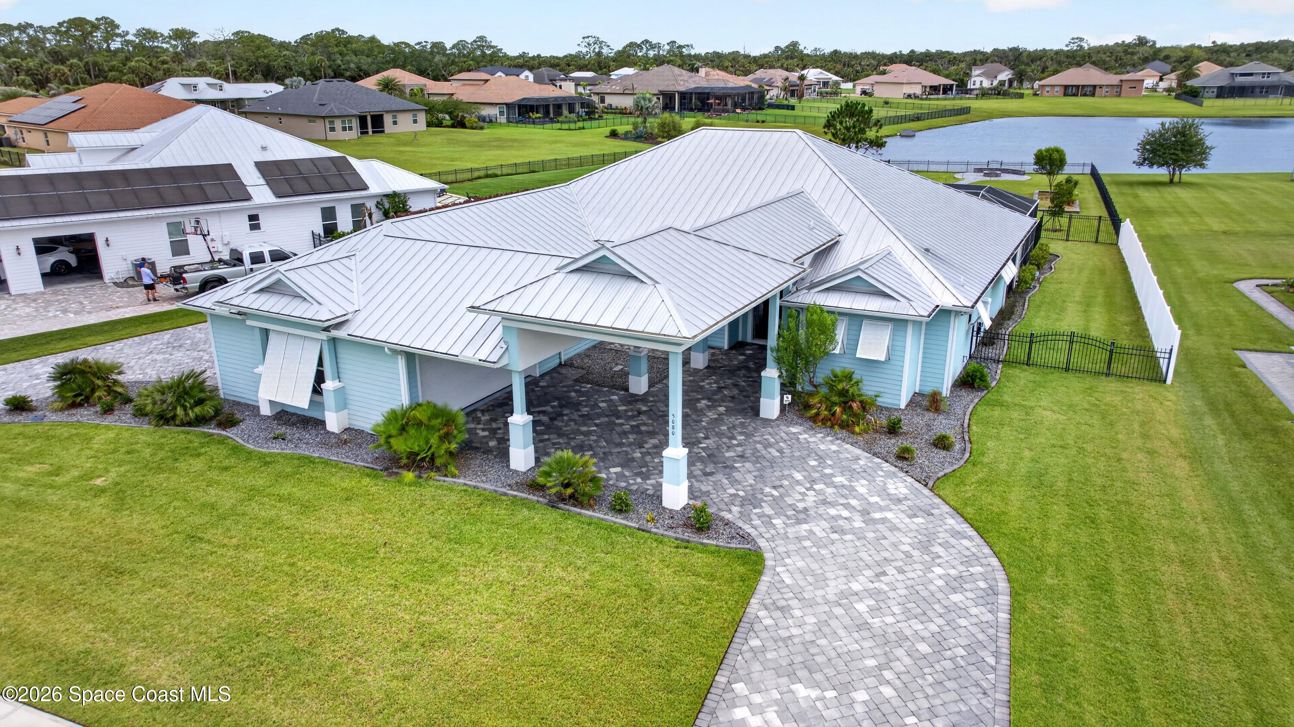
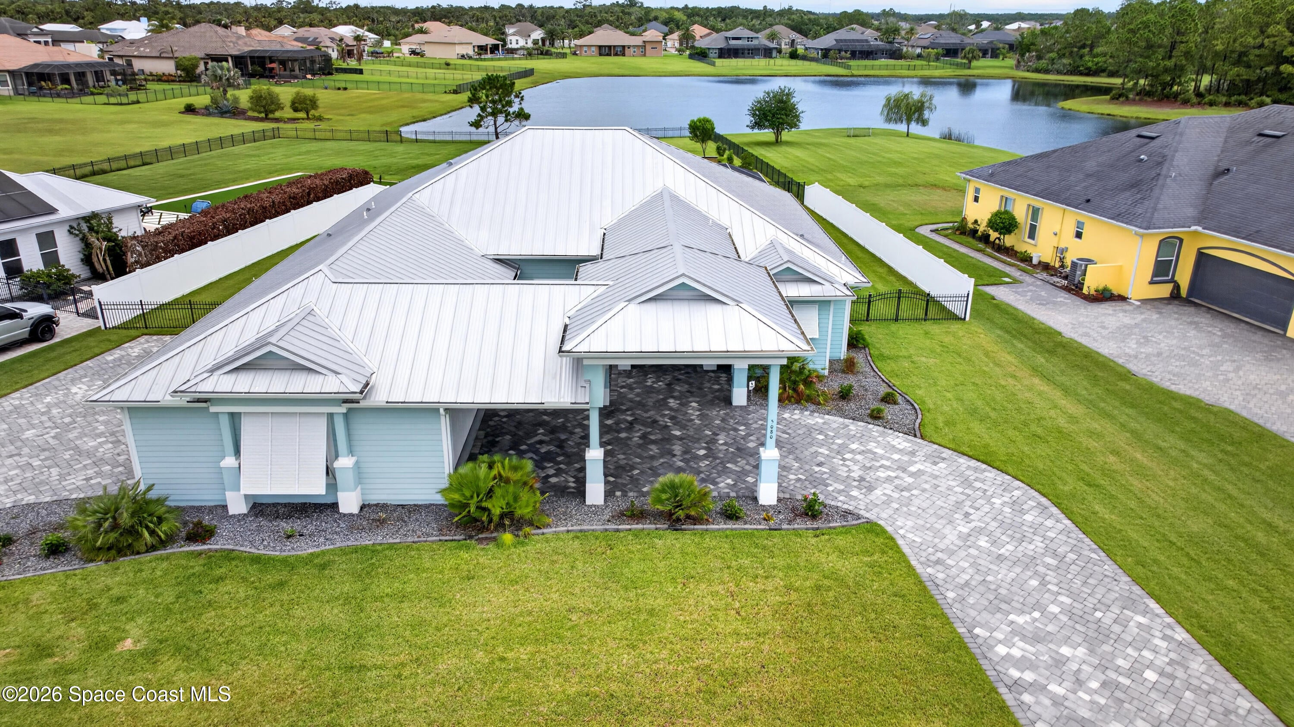
Ideally located in a Cul De Sac backing to a large lake, this Key West style home is immaculately maintained. Brick paver driveway under the Portico leads to a oversized 3 car garage that you can drive though and go out the other side! Dbl door entry w/glass inserts opens to a foyer area and expansive view across the great rm to the pool and lake beyond -WOW! Real hardwood flooring throughout the great rm, dining, kitchen, and 4th bedroom/office. Spectacular kitchen offers 25 white shaker style cabinets - 12 drawers - high end GE Cafe built-in oven, microwave and dishwasher. High end GE Cafe 6 burner gas cooktop with commercial grade vented SS hood, and French door refrigerator. The large island houses the sink and is finished in a deep navy color. see more The primary suite is your retreat and offers two walk in closets w/custom shelving. The spacious bedroom easily accommodates a king size bed and offers a tray ceiling with tongue and groove wood detail, crown molding, and a wall of windows looking out to the pool, lawn and lake! Primary bath offers two separate large vanities, each with 6 drawers and 2 cabinets. A large vessel tub sits atop river rock flooring; and of course a separate walk through shower with 3 shower heads. Bedrooms 2 and 3 are also large enough for a king size bed. Bedrm 3 also has a wall of windows looking out to yard and lake. Bedroom 4 is currently used as an office / sitting area; no closet. Outdoor living at its finest wit a large paver screen porch and pool area. Great summer kitchen with granite counters, built-in grill, fridge and sink! Paver walkway through backyard leads roasting marshmallows by your lakeside firepit. This is a very custom home; note the trimmed out windows with cornices above windows and doors. Tongue and groove wood ceiling treartments, whole house generator! Easy to show.
| 2 months ago | Price changed to $1,125,000 | |
| 2 months ago | Listing updated with changes from the MLS® | |
| 3 months ago | Status changed to Active | |
| 3 months ago | Listing first seen on site |

The data relating to real estate shown on this website comes in part from the Internet Data Exchange (IDX) program of Space Coast Association of REALTORS®, Inc. IDX information is provided exclusively for consumers' personal, non-commercial use and may not be used for any purpose other than to identify prospective properties consumers may be interested in purchasing. All data is deemed reliable but is not guaranteed accurate.
Did you know? You can invite friends and family to your search. They can join your search, rate and discuss listings with you.