
3897 Province DriveMelbourne, FL 32934
Due to the health concerns created by Coronavirus we are offering personal 1-1 online video walkthough tours where possible.
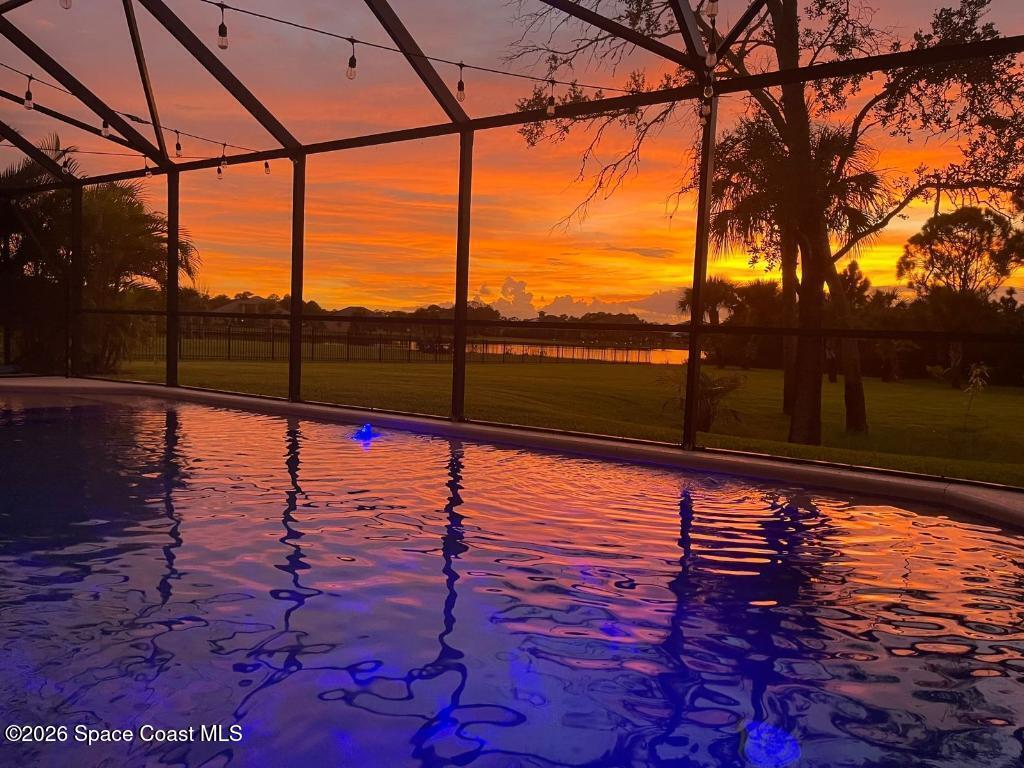
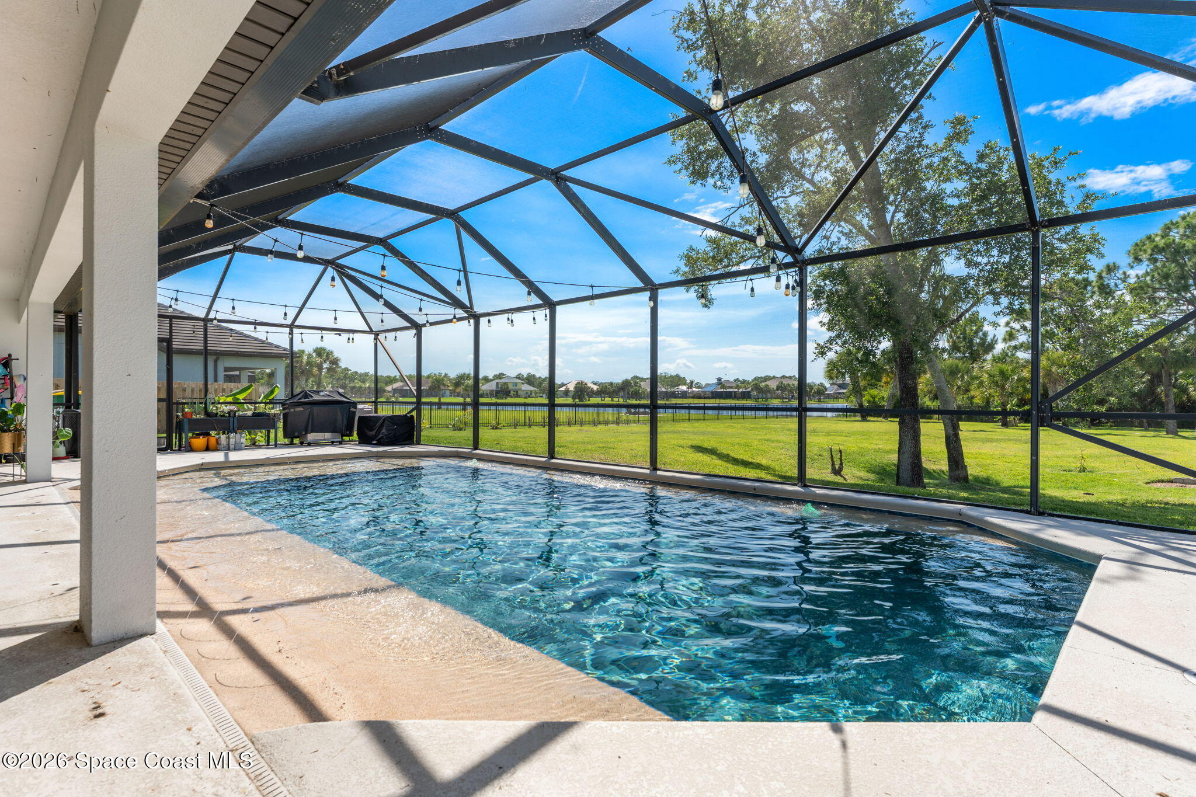
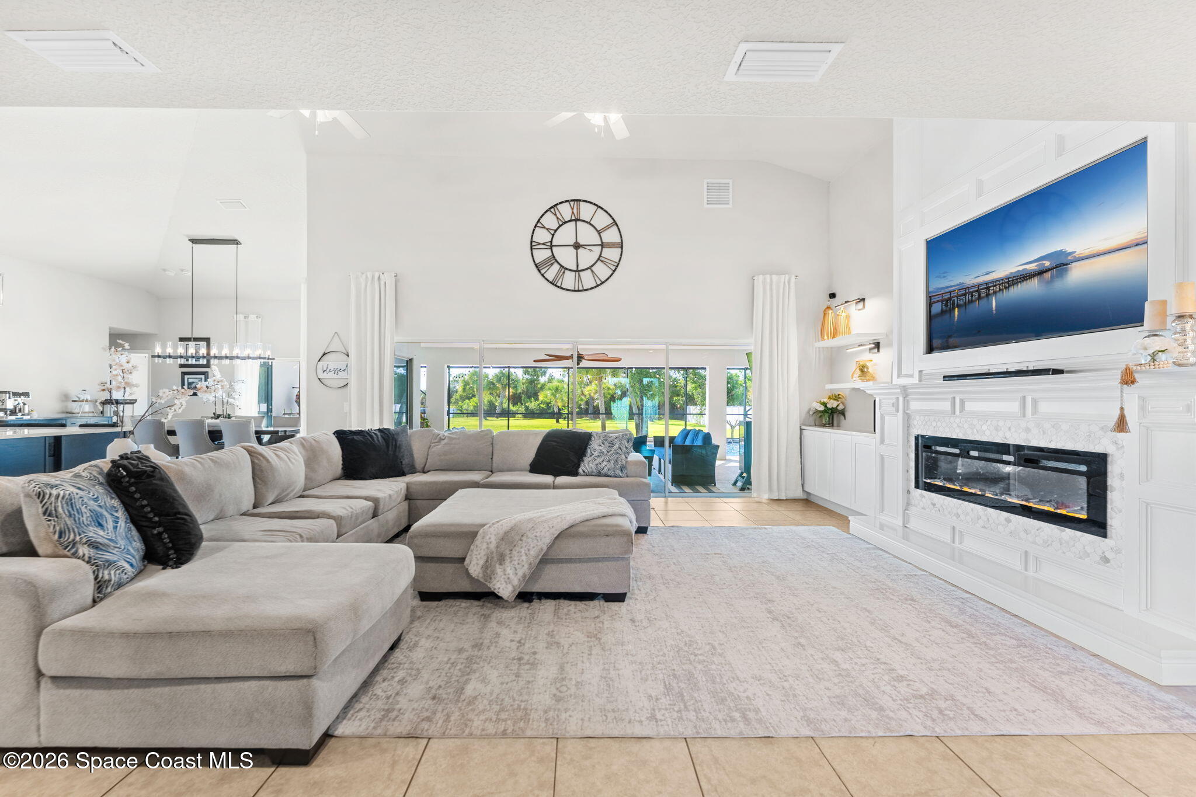
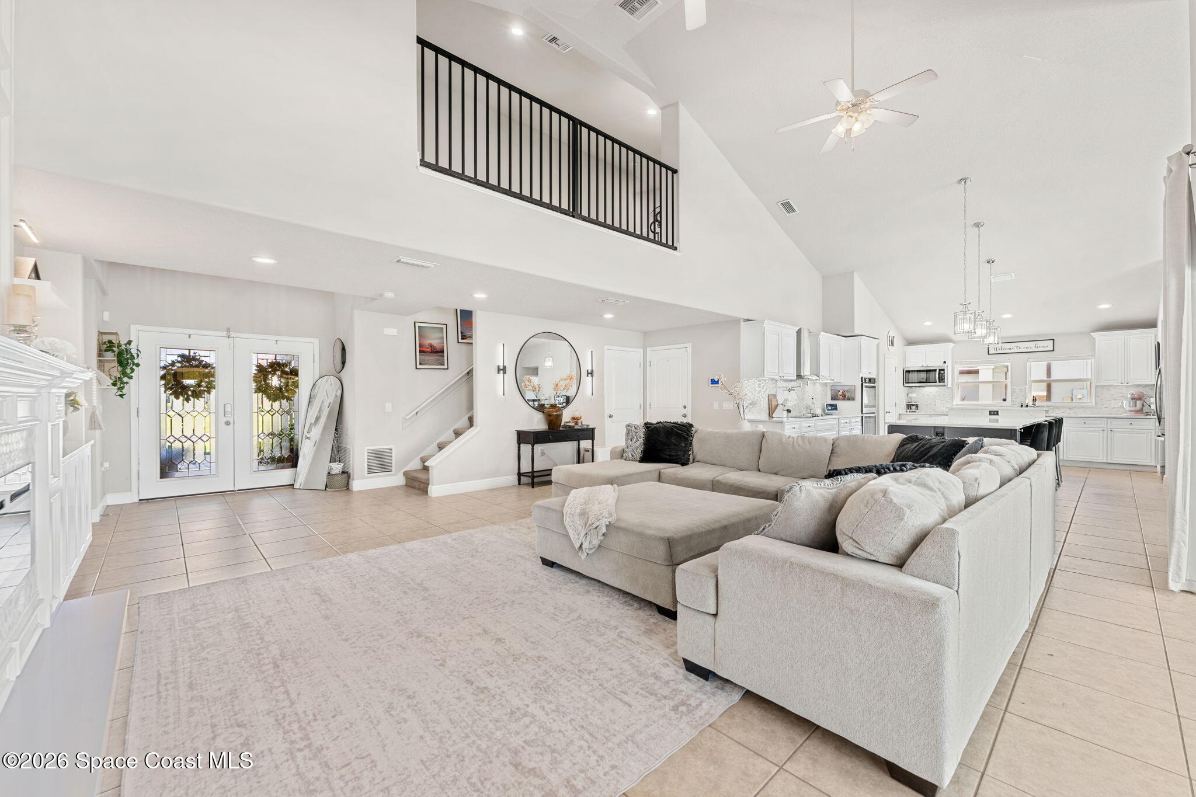
AT CLOSING, THE SELLER WILL PAY THE REMAINING 2025 SOLAR PANEL OBLIGATIONS IN FULL, MEANING THE BUYER WILL NOT BE REQUIRED TO ASSUME PAYMENTS!!!! Now at $1.1 million, this exceptional six-bedroom residence presents a compelling opportunity within one of Melbourne's most desirable gated communities. Brand-new carpet throughout the bedrooms and second level provides a fresh update, while the home's expansive layout, resort-style pool, and two-story concrete-block construction offer features rarely found together. Through the double-door entry, soaring ceilings and sun-filled open spaces set the tone, while a stunning new entertainment wall with a sleek electric fireplace anchors the expansive living area. The recently updated kitchen was designed for upscale entertaining, featuring a massive island that invites family and friends to pull up a seat, premium finishes, abundant cabinetry, and a convenient pot filler above the cooktop. Walls of glass open to a spectacular screened lanai with a sparkling saltwater pool, water features, and covered outdoor living areas--the perfect backdrop for celebrations or relaxing evenings beneath the string lights. Tucked away on the first floor, the private primary retreat offers dual walk-in closets and a spa-inspired bath with a soaking tub, oversized shower, and dedicated vanity area. The upper level provides exceptional flexibility with additional bedrooms, a generous loft, dedicated office, and ample storage, easily accommodating remote work, studying, movie nights, or playtime. A particularly valuable feature is the home's two-story concrete-block construction--an uncommon advantage over homes that transition to wood-frame construction on the second level. Combined with spray-foam insulation, this home was designed with energy efficiency, comfort, and lasting durability in mind. Additional features include solar panels that can provide substantial monthly energy savings and a brand-new pool pump, ensuring the saltwater pool is ready for countless days of enjoyment. The property enjoys an enviable Lake Washington location convenient to everything Brevard County has to offer. As a rare bonus, both the county and HOA have approved chickens, allowing you to enjoy a touch of country living within a sought-after gated community.
| 3 days ago | Price changed to $1,100,000 | |
| 3 days ago | Listing updated with changes from the MLS | |
| 3 months ago | Status changed to Active | |
| 4 months ago | Listing first seen on site |

The data relating to real estate shown on this website comes in part from the Internet Data Exchange (IDX) program of Space Coast Association of REALTORS®, Inc. IDX information is provided exclusively for consumers' personal, non-commercial use and may not be used for any purpose other than to identify prospective properties consumers may be interested in purchasing. All data is deemed reliable but is not guaranteed accurate.