Save
Ask
Tour
Hide
Share
$1,300,000
31 Days On Site

772 Oak Park Drive
Melbourne, FL 32940

For Sale|Single Family Residence|Active
6
Beds
6
Total Baths
5
Full Baths
1
Partial Bath
6,170
SqFt
$211
/SqFt
1992
Built
Subdivision:
Oak Park at Suntree PUD
County:
Brevard

Due to the health concerns created by Coronavirus we are offering personal 1-1 online video walkthough tours where possible.
Call Now: 321-693-0678
Is this the listing for you? We can help make it yours.
321-693-0678
772 Oak Park Drive772 Oak Park Drive772 Oak Park Drive772 Oak Park Drive
Save
Ask
Tour
Hide
Share

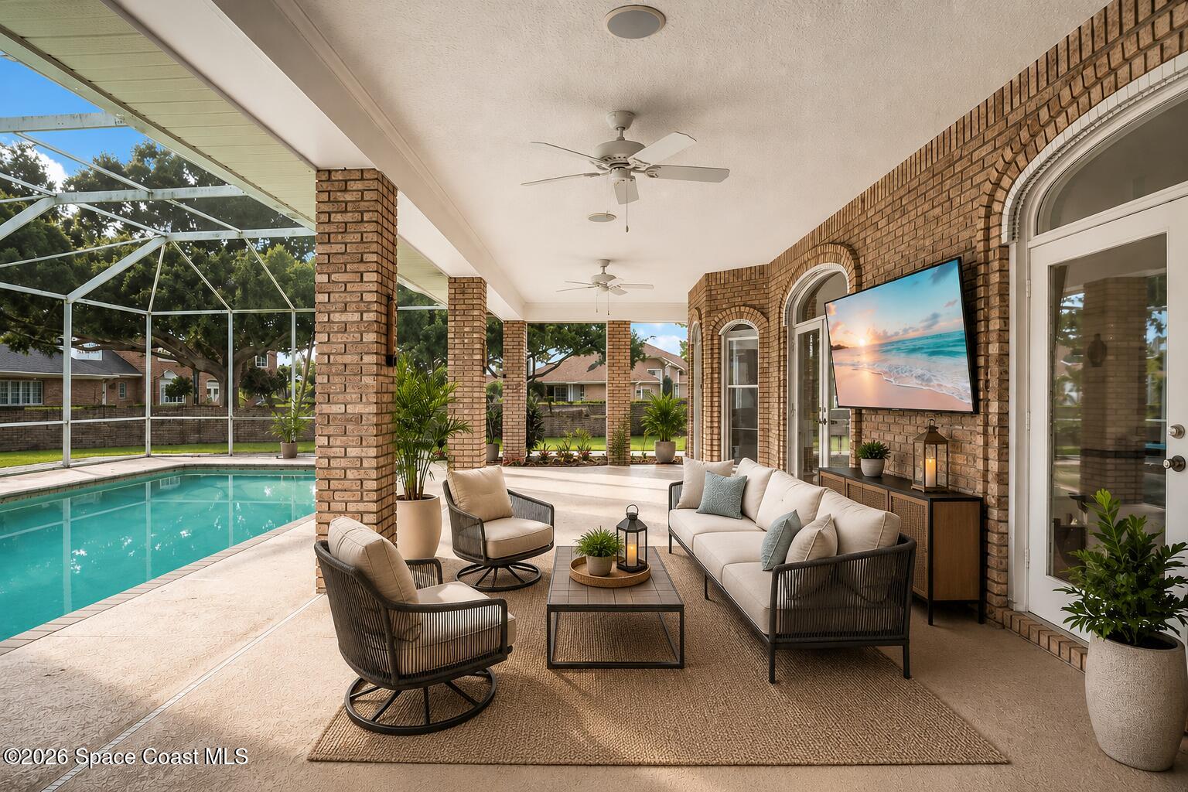
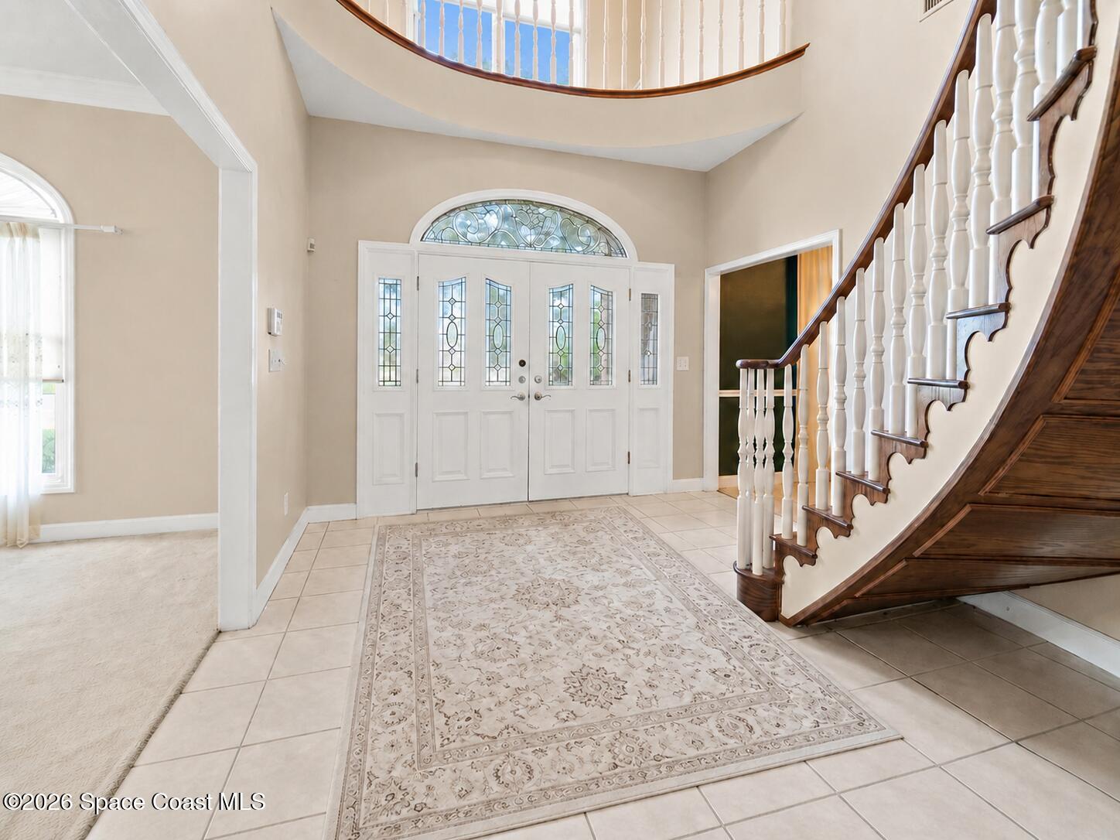
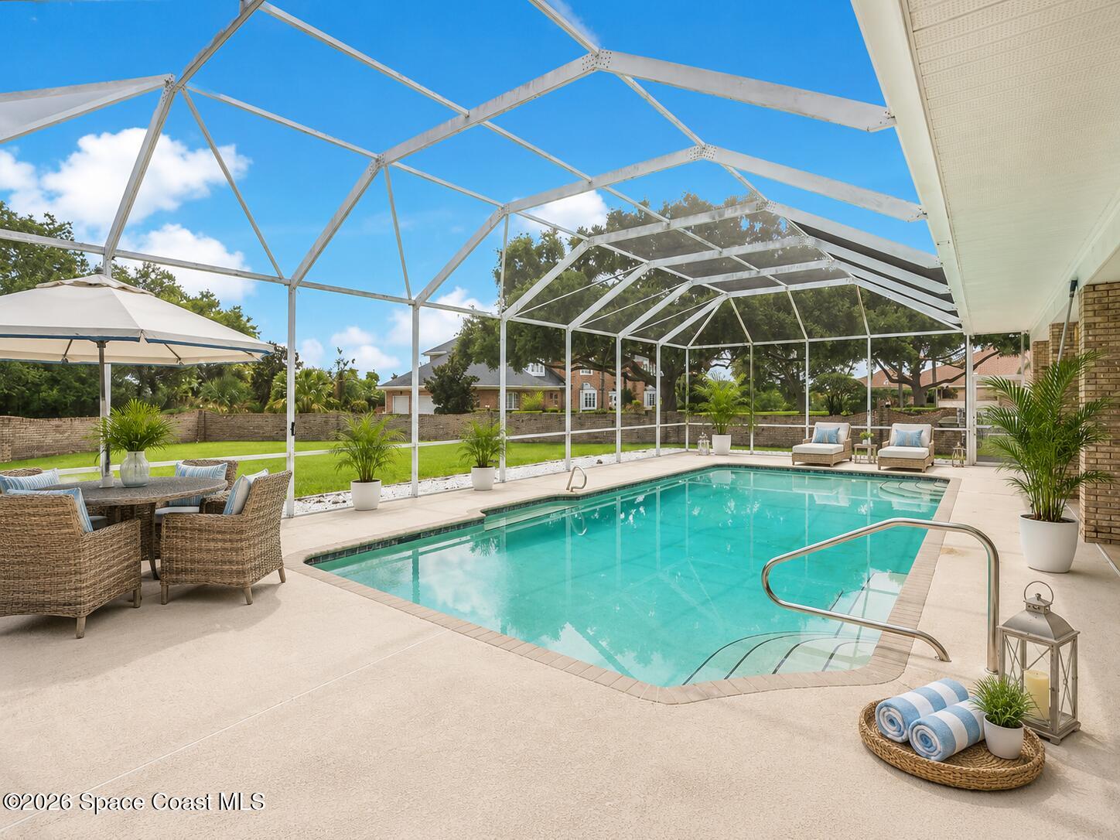
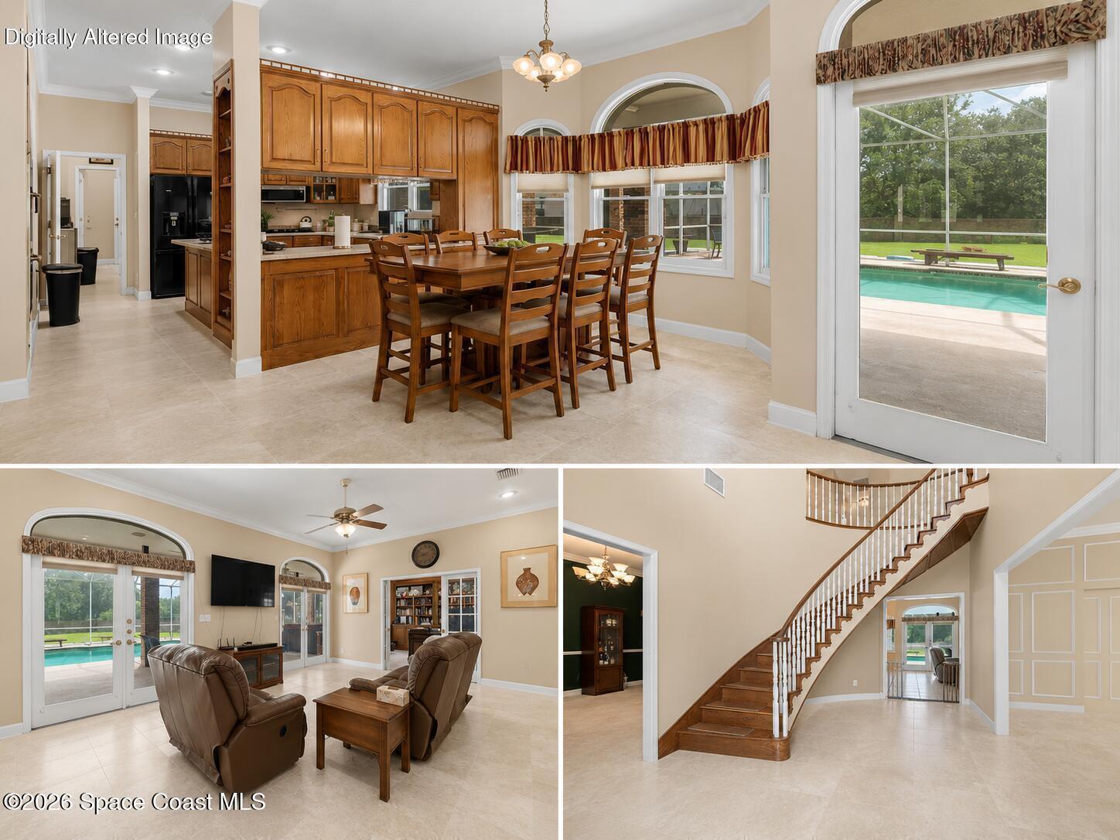
Luxury mini estate, acreage, cul-de-sac, pool... this one understood the assignment. Set on .78 acres in a sought-after neighborhood, this brick estate offers 6,170 sq ft of living area with rare privacy, space & true multi-generational flexibility. A grand two-story entry, curved staircase & elegant architectural details create the arrival moment. Formal living with gas fireplace, can be converted to wood, private dining room, for generous gathering areas & a private office area make daily living feel elevated. The main home features 4 bedrooms & 3.5 baths, connected to an approx. 2,000 sq ft in-law suite with a separate entry way. 2 bedrooms, 2 baths, kitchen, laundry & sunroom. Outside, the brick-fenced backyard feels like a private resort with a 1,200+ sq ft screened pool area, huge gas-heated saltwater volleyball pool, built-in bar and room to entertain. Circular drive, 3-car garage, 2017 Class A 50-year warranty roof, 3 A/C units from 2019-2020 & natural gas plumbed throughout

Save
Ask
Tour
Hide
Share
Listing Snapshot
Price 
$1,300,000
Days On Site 
31 Days
Bedrooms 
6
Inside Area (SqFt) 
6,170 sqft
Total Baths 
6
Full Baths 
5
Partial Baths 
1
Lot Size 
0.78 Acres
Year Built 
1992
MLS® Number 
1082124
Status 
Active
Property Tax 
$10,505
HOA/Condo/Coop Fees 
$20.42 monthly
Sq Ft Source 
Assessor
Friends & Family
Recent Activity
a month agoListing first seen on site
a month agoListing updated with changes from the MLS®
General Features
Acres 
0.78
Additional Property Use 
Multi-FamilyResidential
Attached Garage 
Yes
Direction Faces 
East
Garage 
Yes
Garage Spaces 
3
Levels 
Two
Parking 
AttachedCircular DrivewayGarage Door OpenerGarage
Property Sub Type 
Single Family Residence
Security 
Smoke Detector(s)
Sewer 
Public Sewer
Special Circumstances 
Standard
Style 
Multi Generational
Utilities 
Natural Gas AvailableCable AvailableNatural Gas ConnectedWater Available
Water Source 
Public
Interior Features
Appliances 
DishwasherDisposalDouble OvenDryerGas CooktopMicrowaveRefrigeratorWasher
Cooling 
Central AirCeiling Fan(s)ElectricMulti Units
Fireplace 
Yes
Fireplace Features 
GasWood BurningOther
Fireplaces 
1
Flooring 
CarpetTile
Furnished 
Unfurnished
Heating 
CentralNatural Gas
Interior 
Built-in FeaturesCeiling Fan(s)Kitchen IslandWalk-In Closet(s)
Laundry Features 
Electric Dryer HookupGas Dryer HookupWasher Hookup
Save
Ask
Tour
Hide
Share
Exterior Features
Construction Details 
BrickFrameWood Siding
Exterior 
Balcony
Fencing 
Back YardBrick
Lot Features 
Corner Lot
Patio And Porch 
PatioPorchScreened
Pool Features 
In GroundScreen EnclosurePrivate
Private Pool 
Yes
Roof 
Shingle
View 
Pool
Waterview 
Pool
Community Features
Association Dues 
245
Financing Terms Available 
CashConventional
HOA Fee Frequency 
Annually
MLS Area 
218 - Suntree S of Wickham
Roads 
Asphalt
Schools
School District
Unknown
Elementary School
Suntree
Middle School
DeLaura
High School
Viera
Listing courtesy of Better Homes & Gardens RE Star

The data relating to real estate shown on this website comes in part from the Internet Data Exchange (IDX) program of Space Coast Association of REALTORS®, Inc. IDX information is provided exclusively for consumers' personal, non-commercial use and may not be used for any purpose other than to identify prospective properties consumers may be interested in purchasing. All data is deemed reliable but is not guaranteed accurate.

Neighborhood & Commute
Source: Walkscore
Save
Ask
Tour
Hide
Share