
3308 Cappio DriveMelbourne, FL 32940
Due to the health concerns created by Coronavirus we are offering personal 1-1 online video walkthough tours where possible.
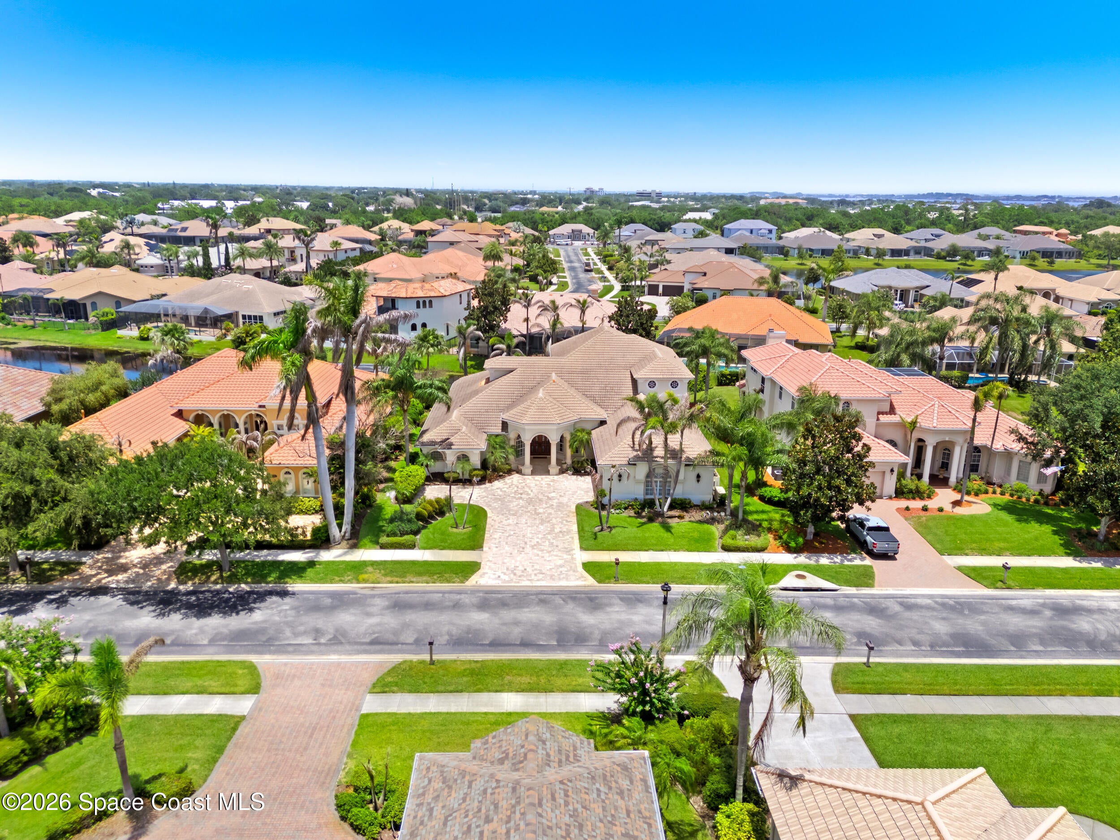
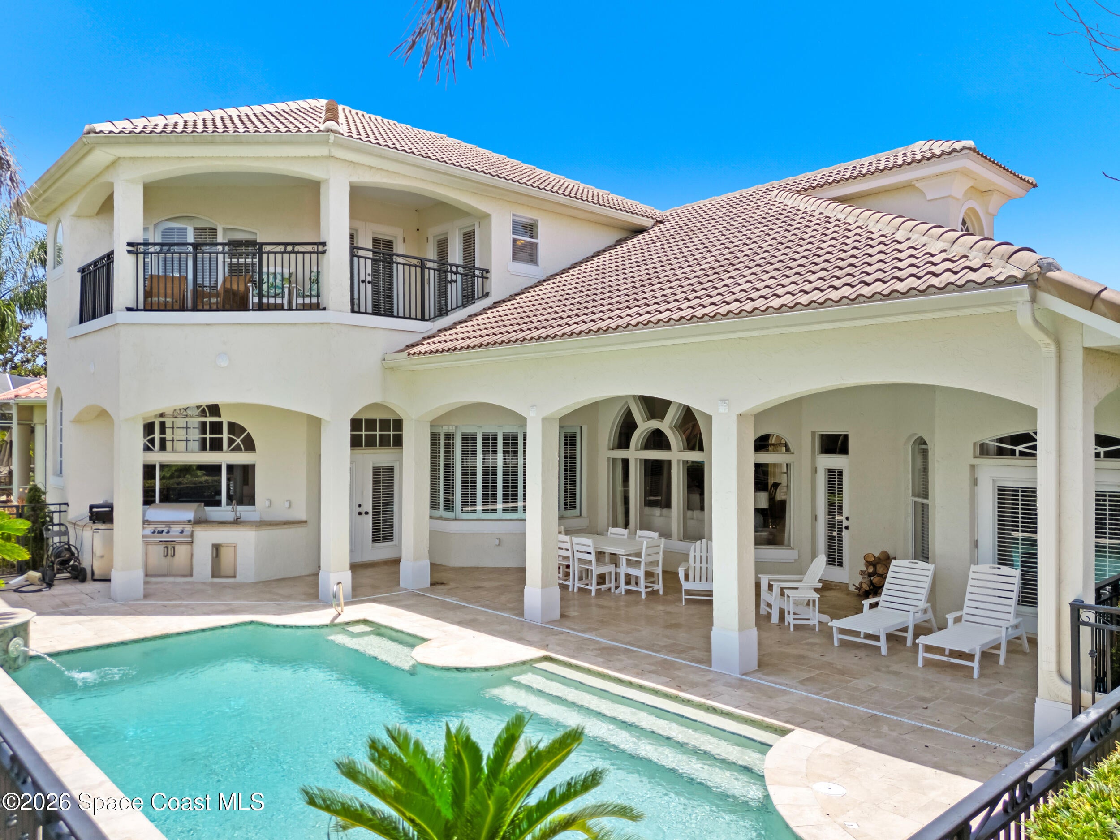
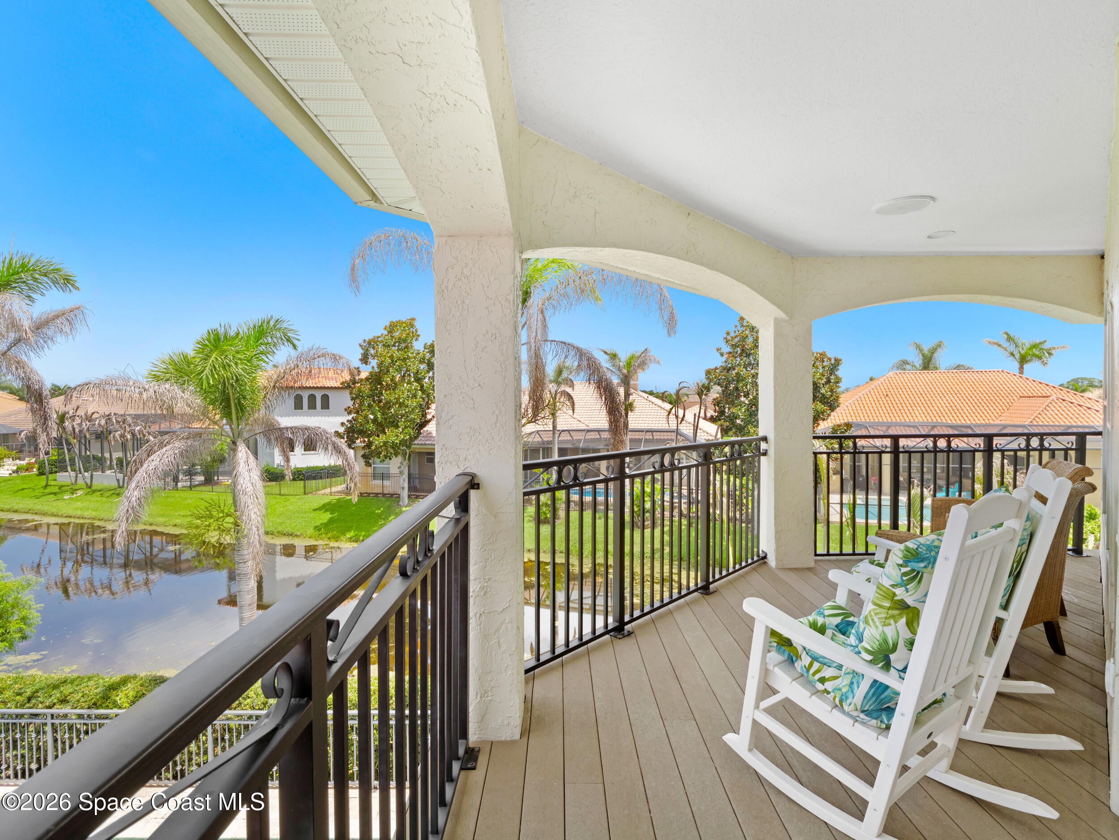
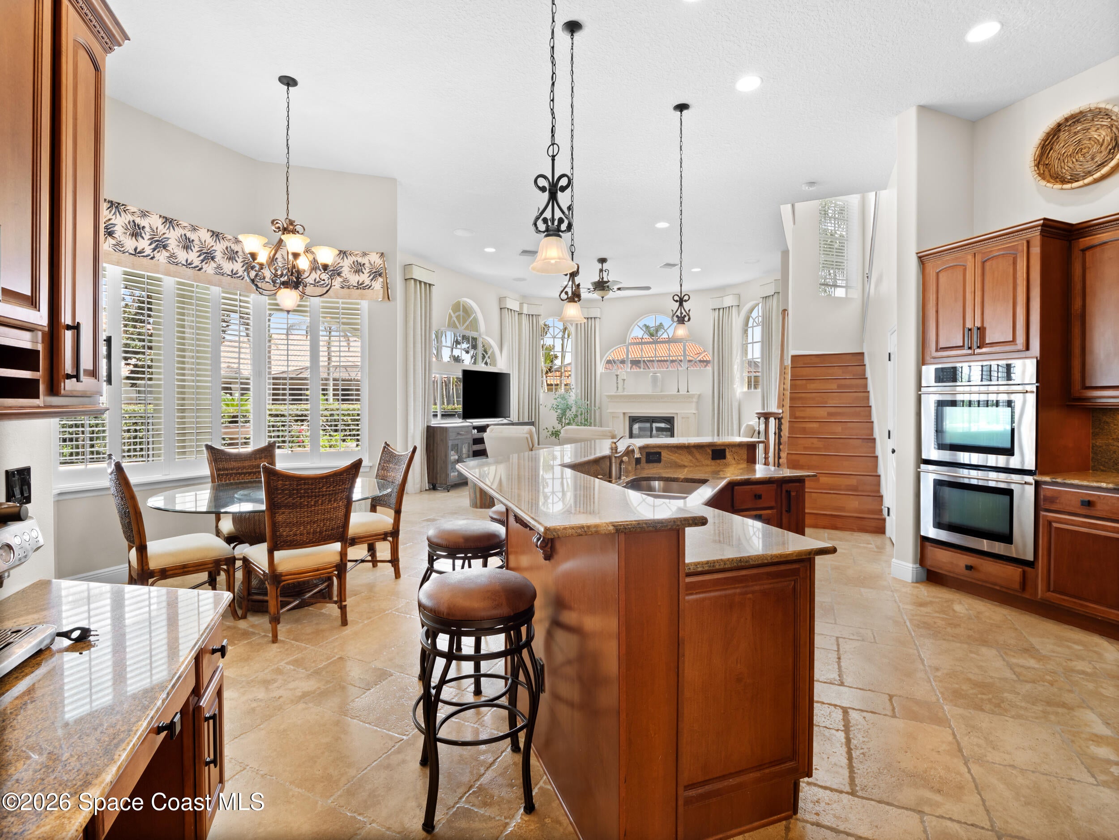
Welcome to 3308 Cappio Drive--where timeless elegance, exceptional craftsmanship, and waterfront living come together in one of Suntre' most sought-after gated communities. Perfectly positioned on a picturesque lakefront homesite in Casa Bella, this impressive 5-bedroom, 4-bath residence offers more than 4,100 square feet of beautifully designed living space with an emphasis on quality, comfort, and entertaining. From the moment you arrive, the elegant travertine driveway and manicured landscaping create a memorable first impression. Inside, soaring ceilings and expansive windows fill the home with natural light while showcasing peaceful lake views. A stunning Santos mahogany staircase and matching loft flooring provide a dramatic architectural centerpiece, highlighting the custom craftsmanship found throughout the home. The spacious kitchen opens effortlessly to the family room and outdoor living areas, creating the perfect gathering place for everyday living or entertaining. Every closet has been thoughtfully outfitted with custom built-in organization systems, offering both beauty and functionality. Step outside to your own private backyard retreat featuring a sparkling swimming pool surrounded by an elegant travertine pool deck, all overlooking the tranquil lake. Whether you're hosting family and friends or enjoying a quiet evening at home, this outdoor living space is designed to embrace Florida's year-round lifestyle. Practical luxury continues with a 2½-car garage and convenient pull-down stairs leading to a spacious walk-in attic, providing exceptional storage rarely found in today's homes. Ideally located in the heart of Viera, this exceptional home is just minutes from premier shopping, dining, championship golf, parks, top-rated schools, the USSSA Space Coast Complex, and convenient access to I-95. Commuters will appreciate the easy drive to Patrick Space Force Base and the Space Coast's growing aerospace industry; you can even enjoy the launches from the second-floor balcony. Florida's beautiful beaches and Orlando attractions. Every detail reflects pride of ownership. Every space has been thoughtfully designed. This is more than a home--it's an opportunity to enjoy one of Viera's premier lakefront lifestyles.
| 2 months ago | Status changed to Active | |
| 2 months ago | Listing first seen on site | |
| 2 months ago | Listing updated with changes from the MLS® |

The data relating to real estate shown on this website comes in part from the Internet Data Exchange (IDX) program of Space Coast Association of REALTORS®, Inc. IDX information is provided exclusively for consumers' personal, non-commercial use and may not be used for any purpose other than to identify prospective properties consumers may be interested in purchasing. All data is deemed reliable but is not guaranteed accurate.