Save
Ask
Tour
Hide
Share
$1,549,000
29 Days On Site

8719 Serrano Circle
Melbourne, FL 32940

Single Family Residence|Pending
5
Beds
4
Total Baths
3
Full Baths
1
Partial Bath
3,429
SqFt
$452
/SqFt
2020
Built
Subdivision:
Valencia
County:
Brevard

Due to the health concerns created by Coronavirus we are offering personal 1-1 online video walkthough tours where possible.
Call Now: 321-693-0678
Is this the listing for you? We can help make it yours.
321-693-0678
8719 Serrano Circle8719 Serrano Circle8719 Serrano Circle8719 Serrano Circle
Save
Ask
Tour
Hide
Share

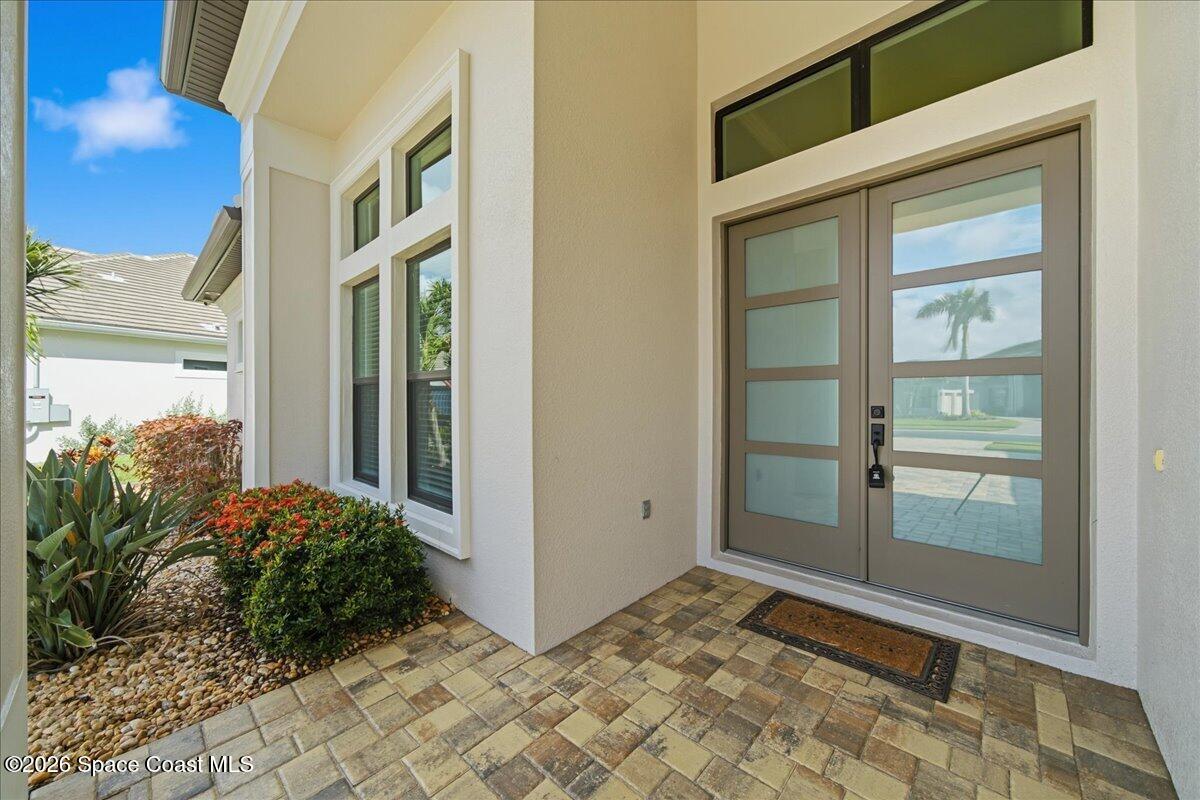
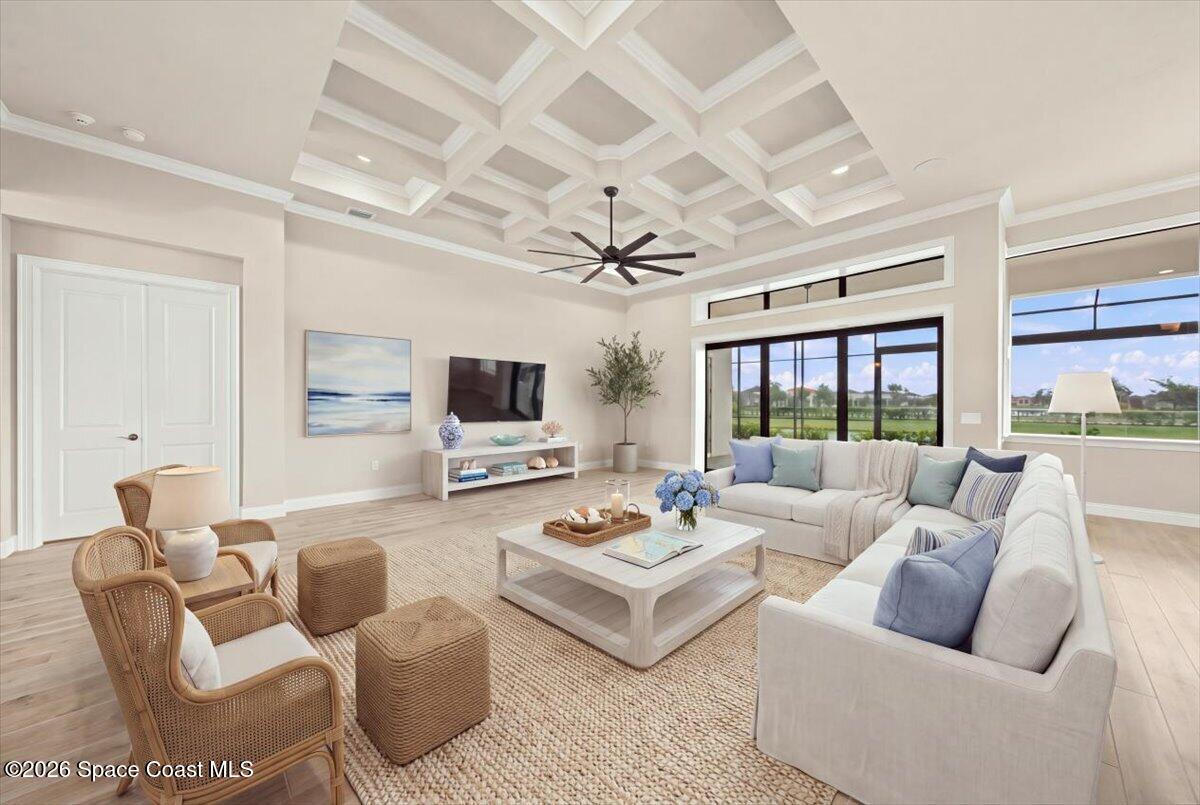
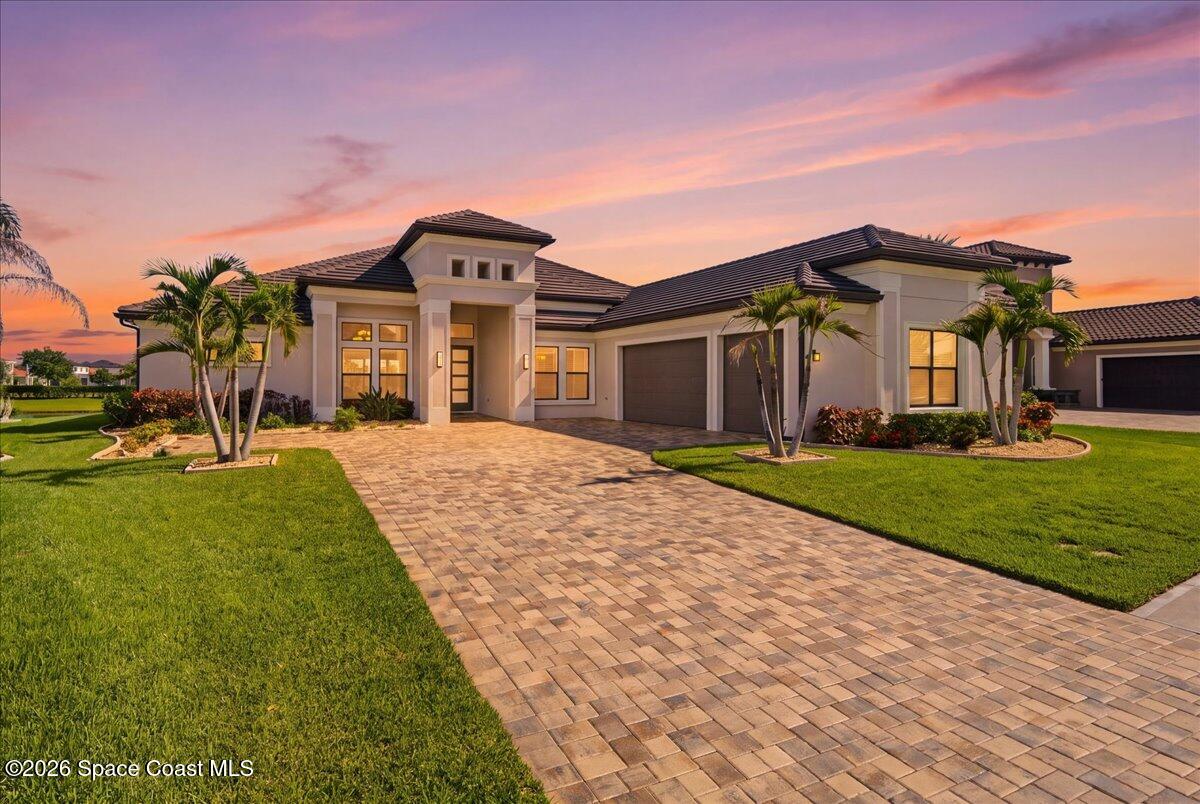
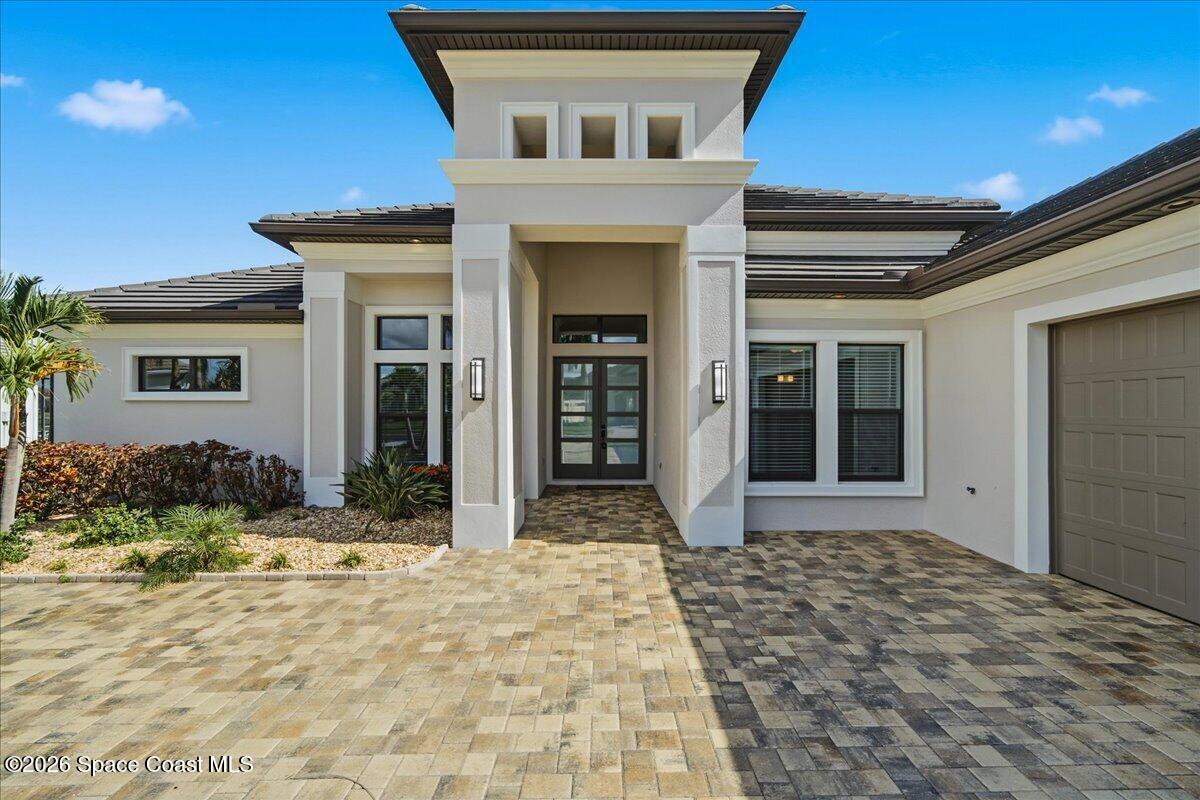
You must see this 5bdr, 3ba resort-style home built in 2020 to maximize Florida living. Voluminous 11ʹ ceilings with 13ʹ tray & coffered accents, tile throughout the main living areas & a fresh neutral palette create a light, polished & relaxed lifestyle. Beautifully appointed kitchen with quartz counters, 10ʹ island, gas cook-top, and walk-in pantry- ideal for hosting everyone! All main living areas & the primary bedroom frame the lake view surrounded by lush, tropical landscaping, a pool with waterfall, outdoor kitchen, & paver deck- perfect for enjoying sunset cocktails & quiet conversation. No neighboring homes across the lake! This beautiful, impeccably cared for home features, security system, termite bond & storm protection for peace of mind. Coveted 3-car garage with epoxy floor for extra storage. Small gated community with full access to Addison Village Clubhouse amenities, plus A-rated schools, shopping, & easy access to I-95. Everything Viera offers & rare privacy.

Save
Ask
Tour
Hide
Share
Listing Snapshot
Price 
$1,549,000
Days On Site 
29 Days
Bedrooms 
5
Inside Area (SqFt) 
3,429 sqft
Total Baths 
4
Full Baths 
3
Partial Baths 
1
Lot Size 
0.28 Acres
Year Built 
2020
MLS® Number 
1084670
Status 
Pending
Property Tax 
$10,595.6
HOA/Condo/Coop Fees 
$762 Semi-Annually
Sq Ft Source 
Public Records
Friends & Family
Recent Activity
3 weeks agoListing updated with changes from the MLS®
3 weeks agoStatus changed to Pending
4 weeks agoListing first seen on site
General Features
Acres 
0.28
Additional Property Use 
Residential
Attached Garage 
Yes
Direction Faces 
Southeast
Garage 
Yes
Garage Spaces 
3
Land Lease 
No
Levels 
One
Parking 
Additional ParkingAttachedGarageGarage Door OpenerOff Street
Pets 
Yes
Property Sub Type 
Single Family Residence
Security 
Carbon Monoxide Detector(s)Security GateSecurity System OwnedSmoke Detector(s)
Sewer 
Public Sewer
Special Circumstances 
Standard
Style 
ContemporaryRanch
Utilities 
Natural Gas AvailableCable AvailableCable ConnectedElectricity ConnectedNatural Gas ConnectedSewer ConnectedWater AvailableWater Connected
Water Source 
PrivatePublic
Zoning 
Residential
Interior Features
Appliances 
Convection OvenDishwasherDisposalDryerElectric OvenElectric Water HeaterGas CooktopIce MakerMicrowaveRefrigeratorWasher
Cooling 
Central AirCeiling Fan(s)ElectricMulti UnitsZoned
Electric 
200+ Amp ServiceUnderground
Flooring 
Tile
Furnished 
Unfurnished
Heating 
CentralElectricHeat Pump
Interior 
Built-in FeaturesCeiling Fan(s)Eat-in KitchenHis and Hers ClosetsKitchen IslandOpen FloorplanPantryVaulted Ceiling(s)Walk-In Closet(s)
Laundry Features 
In BasementElectric Dryer HookupLower LevelSinkWasher Hookup
Save
Ask
Tour
Hide
Share
Exterior Features
Construction Details 
BlockStucco
Exterior 
Outdoor KitchenOutdoor Shower
Lot Features 
Few TreesSprinklers In FrontSprinklers In RearWaterfront
Other Structures 
Outdoor Kitchen
Patio And Porch 
CoveredFront PorchPorchRear PorchScreened
Pool Features 
In GroundScreen EnclosureWaterfallPrivate
Private Pool 
Yes
Road Frontage 
Private Road
Roof 
Tile
View 
LakePondPoolWater
Waterfront 
Yes
Waterfront Features 
Lake FrontPond
Waterview 
LakePondPoolWater
Community Features
Accessibility Features 
Accessible EntranceAccessible BedroomAccessible Central Living AreaAccessible DoorsAccessible Full BathAccessible Hallway(s)Accessible KitchenCentral Living Area
Association Amenities 
Basketball CourtCable TVClubhouseGatedJogging PathPoolTennis Court(s)
Association Fee 
$762.0
Association Fee Frequency 
Semi-Annually
Additional Association Fee 
$260.0
Additional Association Fee Frequency 
Annually
MLS Area 
217 - Viera West of I 95
Financing Terms Available 
CashConventionalVA Loan
Roads 
Asphalt
Schools
School District
Unknown
Elementary School
Unknown
Middle School
DeLaura
High School
Viera
Listing courtesy of Dreyer & Associates R.E. Grp.

The data relating to real estate shown on this website comes in part from the Internet Data Exchange (IDX) program of Space Coast Association of REALTORS®, Inc. IDX information is provided exclusively for consumers' personal, non-commercial use and may not be used for any purpose other than to identify prospective properties consumers may be interested in purchasing. All data is deemed reliable but is not guaranteed accurate.

Neighborhood & Commute
Source: Walkscore
Save
Ask
Tour
Hide
Share