Save
Ask
Tour
Hide
Share
$2,975,000
26 Days On Site

3479 N Sylvan Lane
Melbourne, FL 32935

For Sale|Single Family Residence|Active
5
Beds
4
Total Baths
4
Full Baths
3,905
SqFt
$762
/SqFt
2018
Built
Subdivision:
Sylvan Shores Part of Resubd of
County:
Brevard

Due to the health concerns created by Coronavirus we are offering personal 1-1 online video walkthough tours where possible.
Call Now: 321-693-0678
Is this the listing for you? We can help make it yours.
321-693-0678
3479 N Sylvan Lane3479 N Sylvan Lane3479 N Sylvan Lane3479 N Sylvan Lane
Save
Ask
Tour
Hide
Share

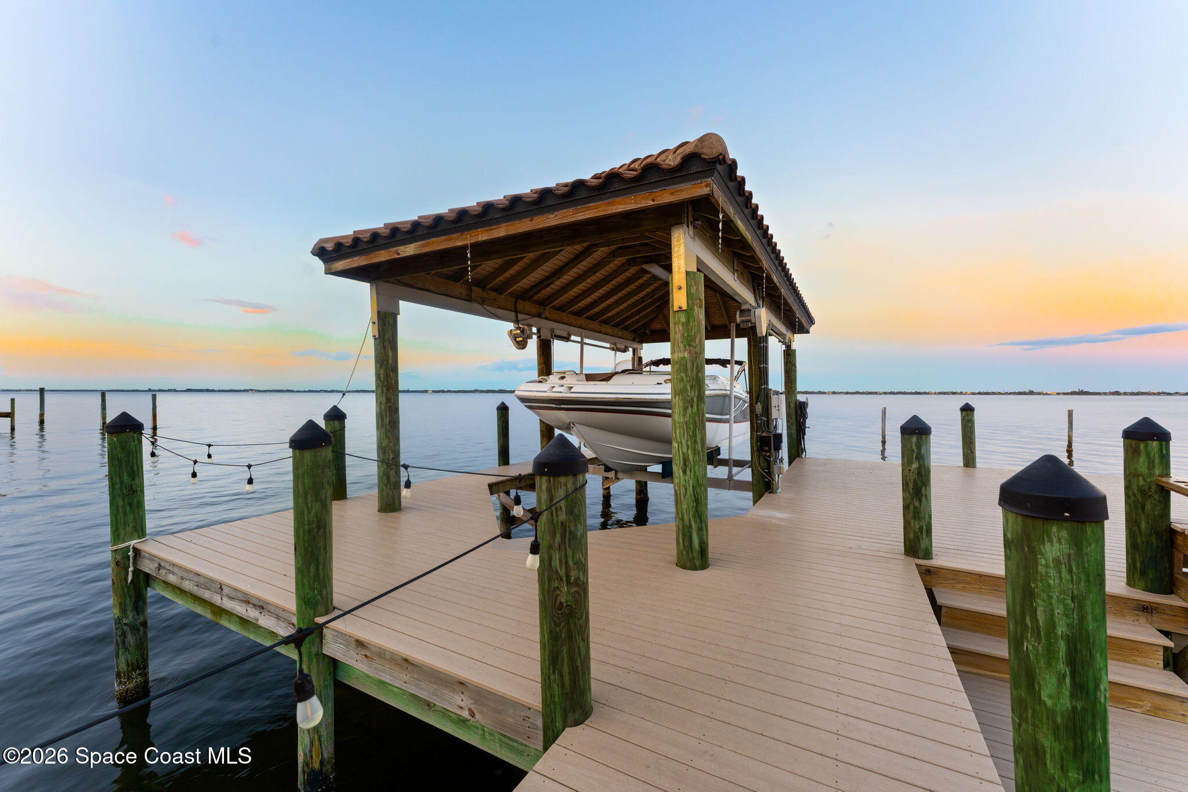
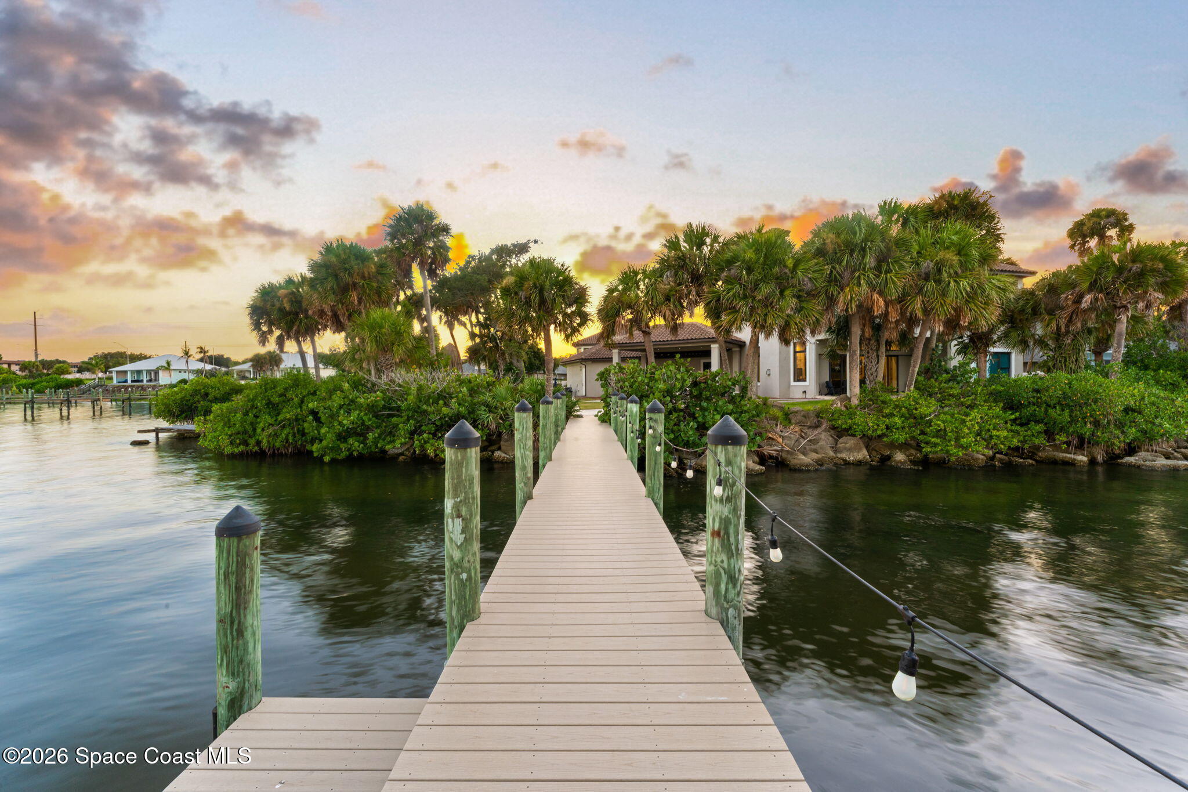
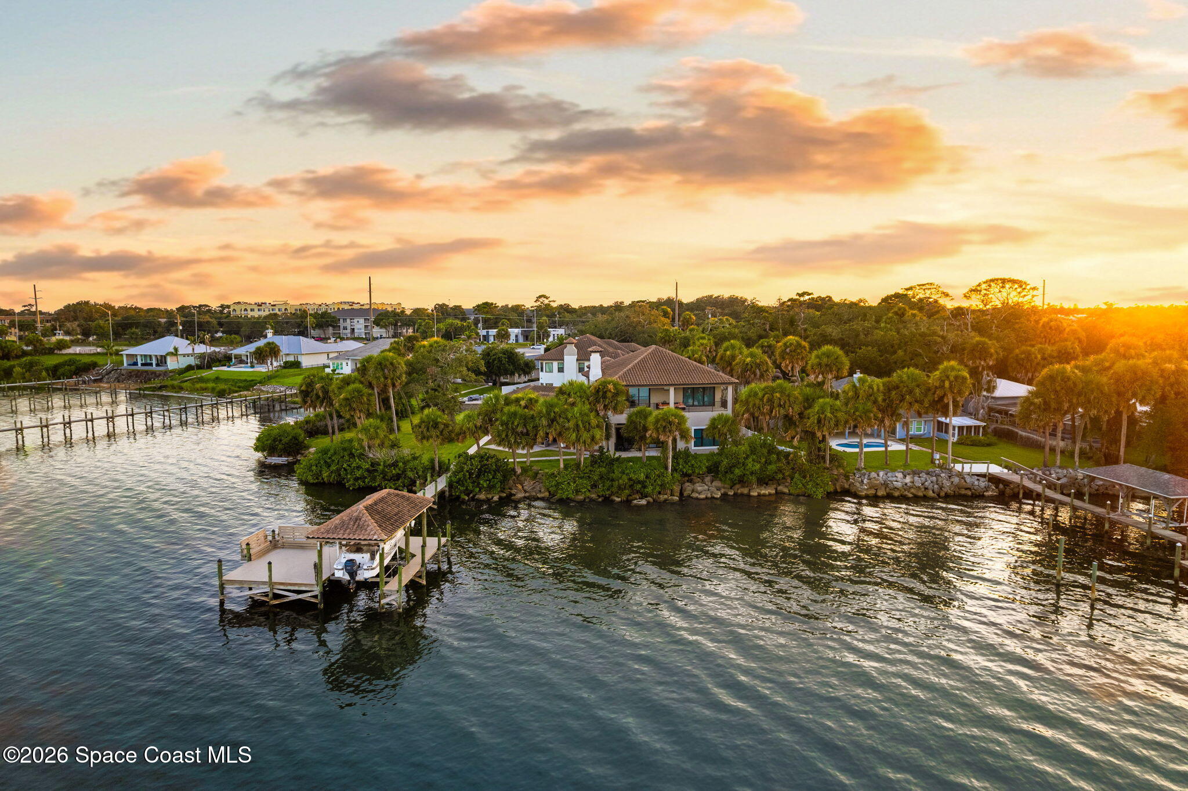
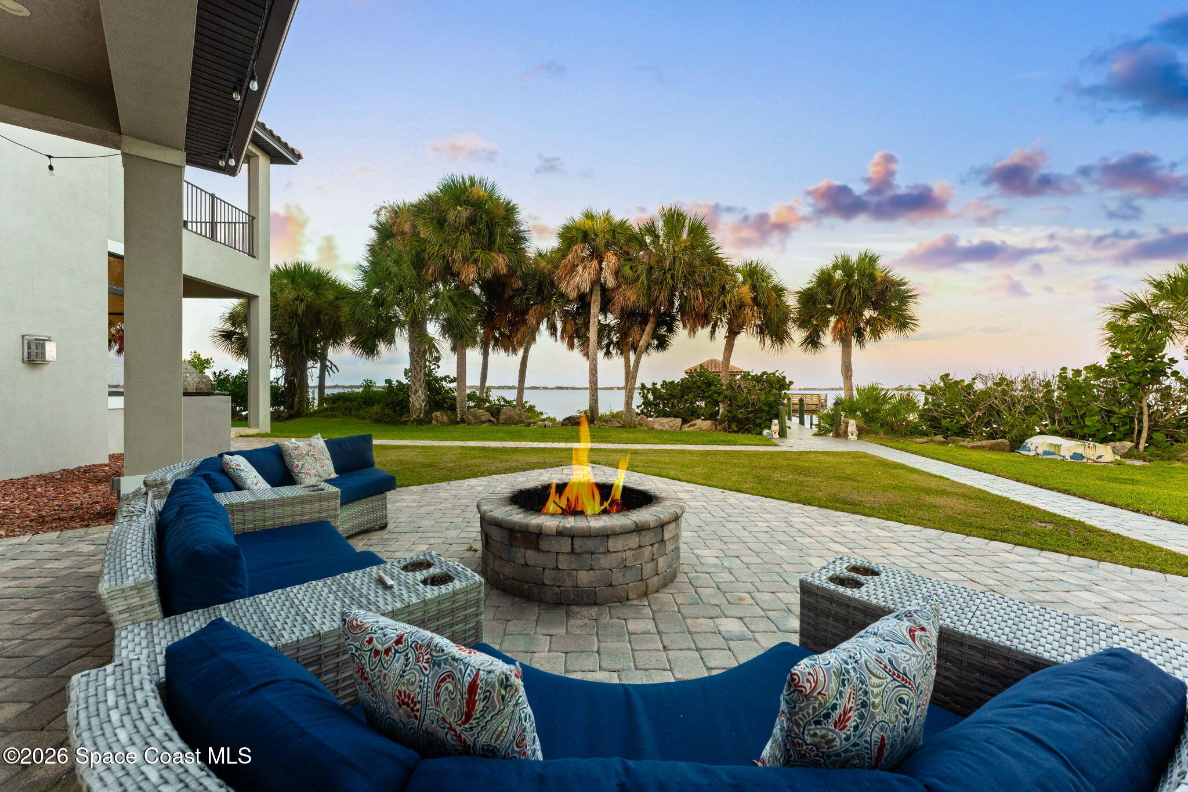
Simply stunning. Built in 2018 -- a newer home on the mainland Indian River, rare by definition. Wrought iron doors open to an elegant foyer, where a sweeping staircase w/ iron railing rises to the 2nd floor. Two primary suites, one up & one down. The kitchen answers to people who actually cook: a 48-inch pro-style range w/ double ovens, a large vent hood, a built-in wall oven, a microwave drawer, an oversized island & a hidden pantry opening to the laundry room & under-stair storage. Closet systems throughout. The dining rm can sit 16. Impact windows, tile roof, concrete block top to bottom. Over 0.5 acre, mature trees, no HOA, no nonsense fees. Upstairs, the 2nd primary offers a coffee station, a large en suite & a balcony that frames the river in full. Below, a supersized lanai & fire pit extend the living space to the water's edge, where a private dock & boat lift put the river within reach. Minutes to L3Harris, Northrop Grumman & the beaches; 10 to MLB, 50 to Orlando Intl. Airport

Save
Ask
Tour
Hide
Share
Listing Snapshot
Price 
$2,975,000
Days On Site 
26 Days
Bedrooms 
5
Inside Area (SqFt) 
3,905 sqft
Total Baths 
4
Full Baths 
4
Partial Baths 
N/A
Lot Size 
0.55 Acres
Year Built 
2018
MLS® Number 
1085123
Status 
Active
Property Tax 
$22,845.7
HOA/Condo/Coop Fees 
N/A
Sq Ft Source 
Public Records
Friends & Family
Recent Activity
6 days agoStatus changed to Active
6 days agoListing updated with changes from the MLS®
4 weeks agoListing first seen on site
General Features
Acres 
0.55
Additional Property Use 
ResidentialSingle Family
Attached Garage 
Yes
Direction Faces 
East
Garage 
Yes
Garage Spaces 
2
Land Lease 
No
Levels 
Two
Parking 
AttachedGarage Door OpenerRV Access/ParkingGarage
Pets 
Cats OKDogs OKYes
Property Sub Type 
Single Family Residence
Security 
Security System OwnedSmoke Detector(s)
Sewer 
Septic Tank
Special Circumstances 
Standard
SqFt Total 
6223
Style 
Contemporary
Utilities 
Natural Gas AvailableCable AvailableElectricity AvailableElectricity ConnectedWater Available
Water Source 
Public
Zoning 
Residential
Interior Features
Appliances 
DishwasherDouble OvenDryerElectric Water HeaterGas RangeIce MakerMicrowaveRefrigeratorWasherWater Softener OwnedWine CoolerOther
Cooling 
Central AirCeiling Fan(s)Electric
Fireplace 
Yes
Fireplaces 
1
Flooring 
TileWood
Furnished 
Negotiable
Heating 
CentralElectric
Interior 
Breakfast BarCeiling Fan(s)Eat-in KitchenEntrance FoyerIn-Law FloorplanKitchen IslandOpen FloorplanPantryWalk-In Closet(s)
Laundry Features 
In BasementElectric Dryer HookupLower LevelWasher Hookup
Save
Ask
Tour
Hide
Share
Exterior Features
Construction Details 
BlockConcreteStucco
Exterior 
BalconyDockFire PitOutdoor Kitchen
Lot Features 
Few TreesIrregular LotWaterfront
Other Structures 
Other
Patio And Porch 
PatioPorchRear PorchSide Porch
Road Frontage 
City Street
Roof 
Tile
View 
WaterRiverTrees/Woods
Waterfront 
Yes
Waterfront Features 
Navigable WaterRiver Front
Waterview 
WaterRiverTrees/Woods
Community Features
MLS Area 
322 - NE Melbourne/Palm Shores
Financing Terms Available 
CashConventionalVA Loan
Roads 
Asphalt
Schools
School District
Unknown
Elementary School
Dr. W.J. Creel
Middle School
Johnson
High School
Eau Gallie
Listing courtesy of RE/MAX Elite

The data relating to real estate shown on this website comes in part from the Internet Data Exchange (IDX) program of Space Coast Association of REALTORS®, Inc. IDX information is provided exclusively for consumers' personal, non-commercial use and may not be used for any purpose other than to identify prospective properties consumers may be interested in purchasing. All data is deemed reliable but is not guaranteed accurate.

Neighborhood & Commute
Source: Walkscore
Save
Ask
Tour
Hide
Share