Save
Ask
Tour
Hide
Share
$1,250,000
19 Days On Site

4474 Preservation Circle
Melbourne, FL 32934

For Sale|Single Family Residence|Active Under Contract
4
Beds
3
Total Baths
3
Full Baths
3,084
SqFt
$405
/SqFt
2017
Built
Subdivision:
Woodshire Preserve Phase I
County:
Brevard

Due to the health concerns created by Coronavirus we are offering personal 1-1 online video walkthough tours where possible.
Call Now: 321-693-0678
Is this the listing for you? We can help make it yours.
321-693-0678
4474 Preservation Circle4474 Preservation Circle4474 Preservation Circle4474 Preservation Circle
Save
Ask
Tour
Hide
Share

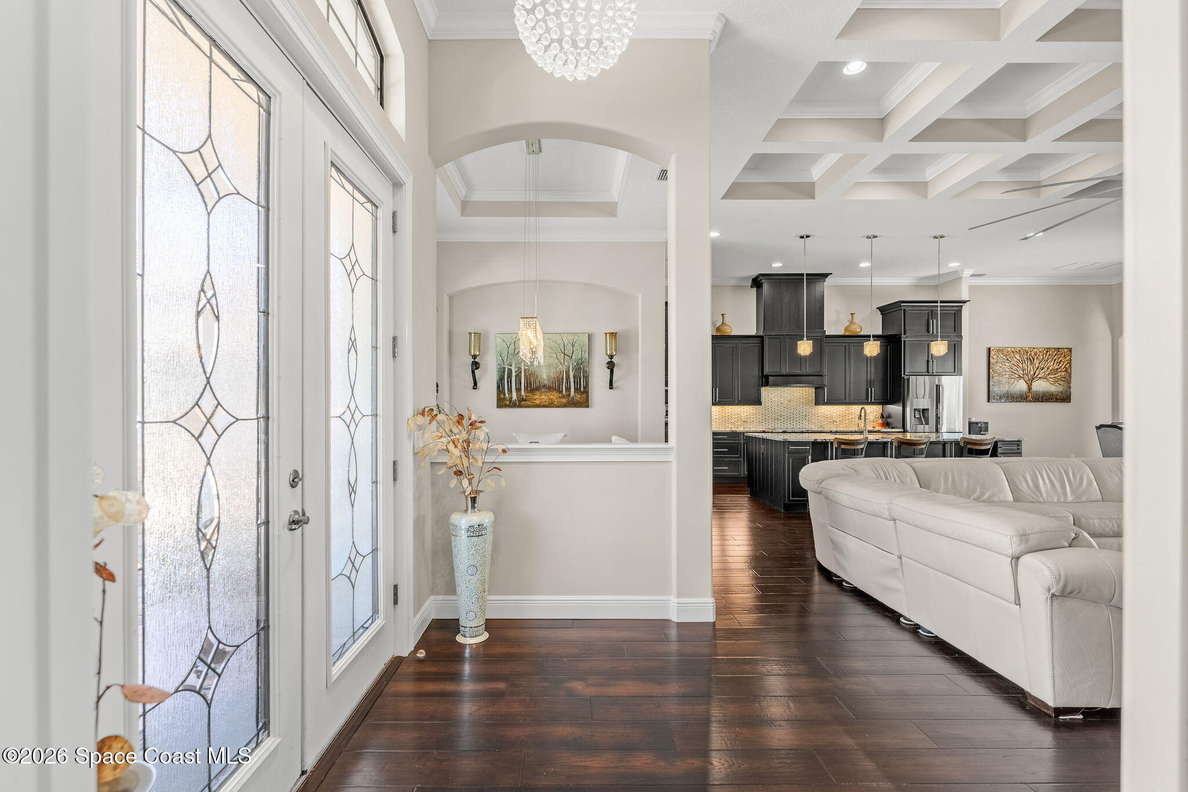
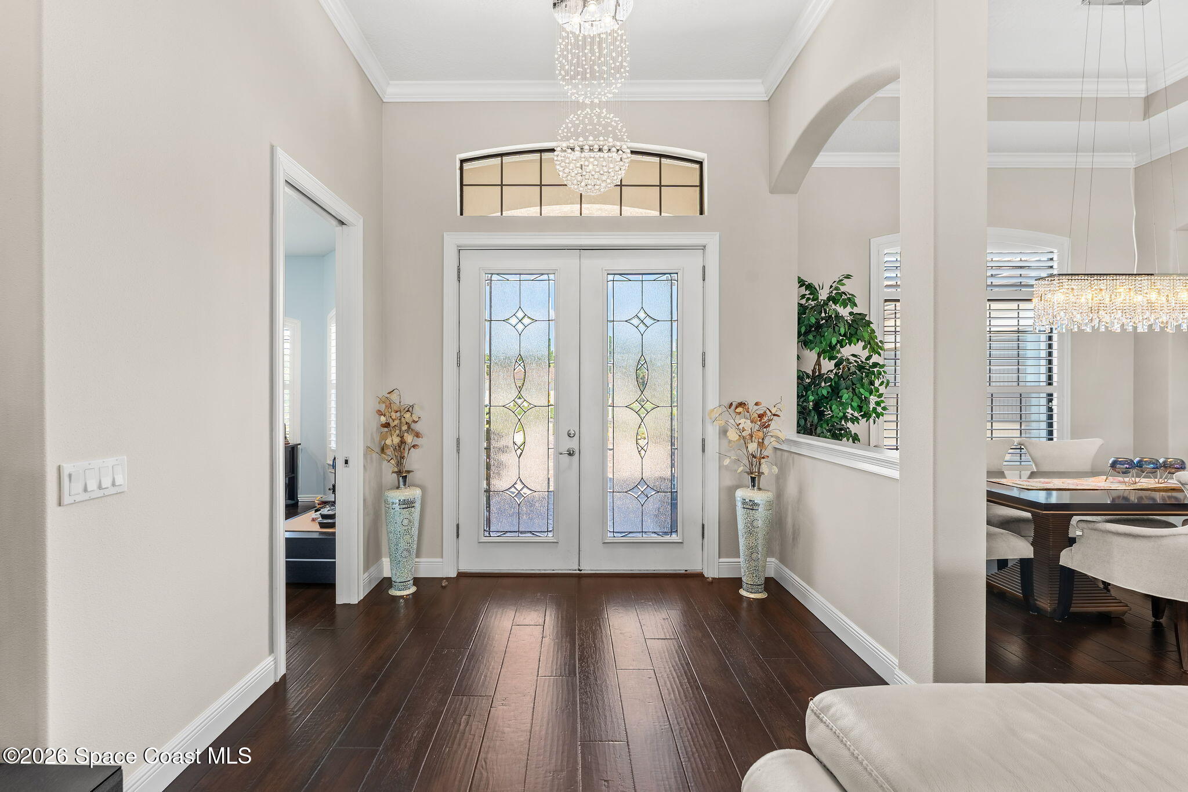
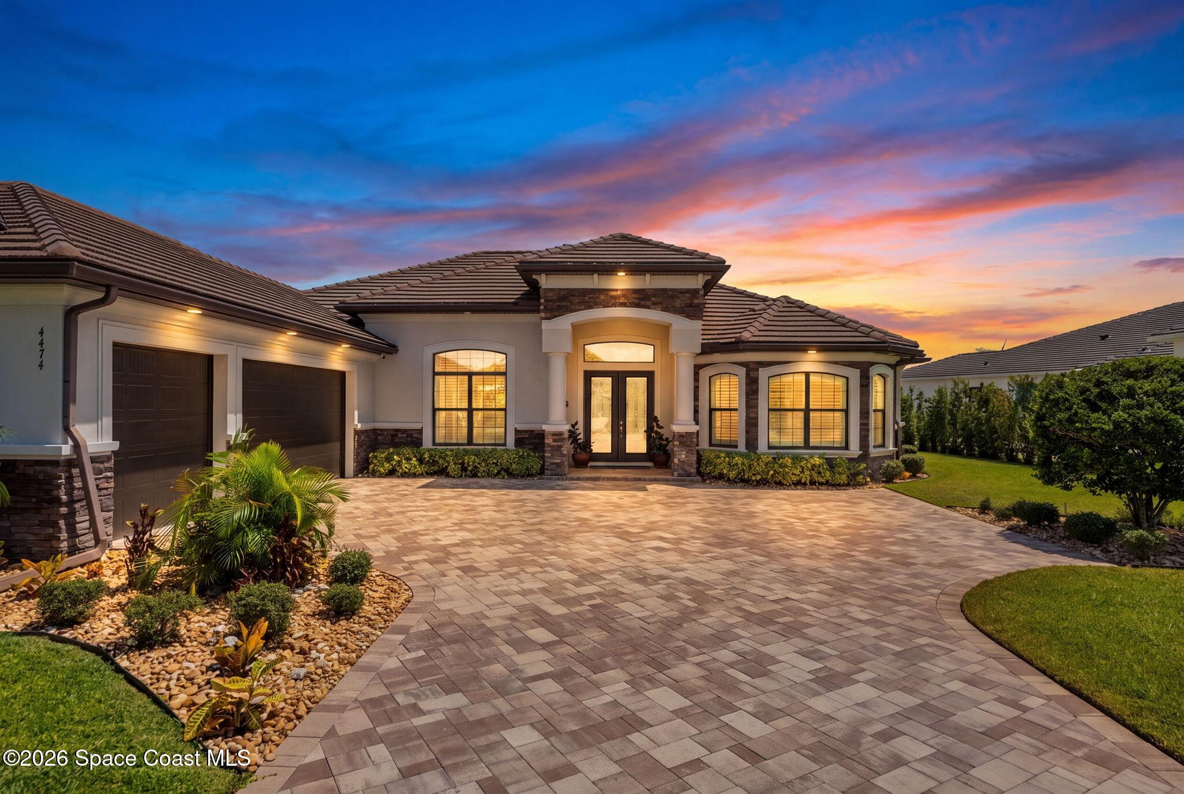
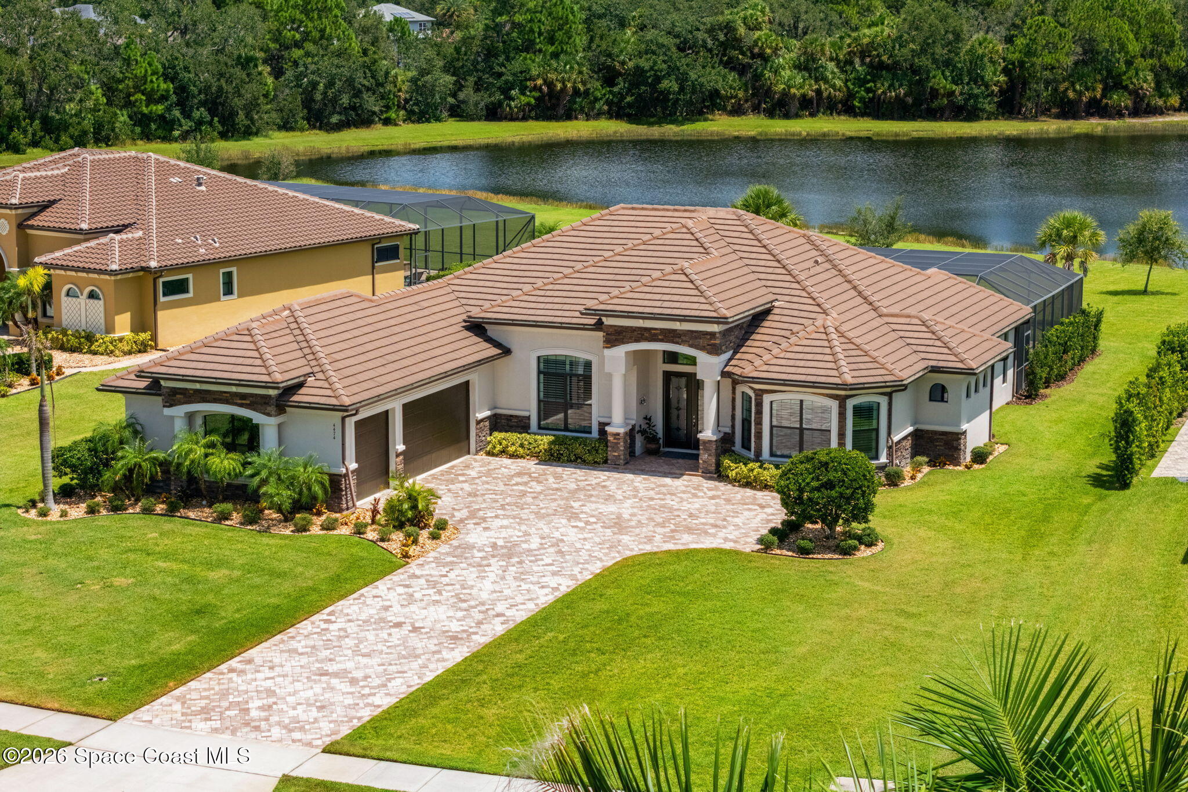
Seller accepting back-up offers. Showings are active. Pure luxury estate on a premium .64 acre lakefront lot in the exclusive estate enclave section of Woodshire Preserve. Award-winning Simms custom 4BR/3BA/3CG+office pool home, flawless finishes, and a showpiece outdoor living space with the peaceful backdrop of lake and protected preserve. This is a rare masterpiece of modern sophistication & natural serenity. Premium features include custom Belmont cabinetry, high-level granite, engineered hardwood throughout, 13' coffered ceilings, stone accent wall with LED fireplace, dual climate zones, 8' solid core doors, recessed lighting, & upgraded Moen fixtures. Jetted tub + stone shower features. Surround sound + Dahua night-vision cameras. Resort-style pool with illusion spa, waterfalls, LED lights, remote automation, extended pavers, screened patio & new gas pump. Septic drain field replaced (4-yr warranty) & lush landscaping with river rock.

Save
Ask
Tour
Hide
Share
Listing Snapshot
Price 
$1,250,000
Days On Site 
19 Days
Bedrooms 
4
Inside Area (SqFt) 
3,084 sqft
Total Baths 
3
Full Baths 
3
Partial Baths 
N/A
Lot Size 
0.64 Acres
Year Built 
2017
MLS® Number 
1085596
Status 
Active Under Contract
Property Tax 
$9,612.34
HOA/Condo/Coop Fees 
$85.67 monthly
Sq Ft Source 
Public Records
Friends & Family
Recent Activity
a week agoListing updated with changes from the MLS®
a week agoStatus changed to Active Under Contract
3 weeks agoListing first seen on site
General Features
Acres 
0.64
Additional Property Use 
Residential
Attached Garage 
Yes
Direction Faces 
Southwest
Garage 
Yes
Garage Spaces 
3
Land Lease 
No
Levels 
One
Parking 
AttachedGarageGarage Door Opener
Pets 
Yes
Property Condition 
Updated/Remodeled
Property Sub Type 
Single Family Residence
Security 
Security GateSmoke Detector(s)
Sewer 
Septic Tank
Special Circumstances 
Standard
SqFt Total 
4246
Style 
Contemporary
Utilities 
Electricity ConnectedSewer ConnectedWater Connected
Water Source 
Public
Zoning 
Residential
Interior Features
Appliances 
DishwasherElectric CooktopMicrowaveRefrigerator
Cooling 
Central AirElectric
Electric 
200+ Amp Service
Flooring 
TileWood
Furnished 
Unfurnished
Heating 
CentralElectric
Interior 
His and Hers ClosetsIn-Law FloorplanKitchen IslandOpen FloorplanPantrySmart ThermostatVaulted Ceiling(s)Walk-In Closet(s)
Laundry Features 
Electric Dryer HookupIn UnitSinkWasher Hookup
Spa 
Yes
Save
Ask
Tour
Hide
Share
Exterior Features
Construction Details 
BlockStoneStucco
Exterior 
Outdoor Kitchen
Lot Features 
Sprinklers In FrontSprinklers In RearWaterfront
Other Structures 
Outdoor Kitchen
Patio And Porch 
CoveredScreened
Pool Features 
HeatedGas HeatIn GroundScreen EnclosurePrivate
Private Pool 
Yes
Road Frontage 
Private Road
Roof 
Tile
Spa 
Yes
Spa Features 
HeatedIn GroundPrivate
View 
LakePondWater
Waterfront Features 
Pond
Waterview 
LakePondWater
Community Features
Association Amenities 
GatedMaintenance Grounds
Association Fee 
$257.0
Association Fee Frequency 
Quarterly
MLS Area 
321 - Lake Washington/S of Post
Financing Terms Available 
CashConventionalVA Loan
Roads 
Asphalt
Schools
School District
Unknown
Elementary School
Sabal
Middle School
Johnson
High School
Unknown
Listing courtesy of RE/MAX Alternative Realty

The data relating to real estate shown on this website comes in part from the Internet Data Exchange (IDX) program of Space Coast Association of REALTORS®, Inc. IDX information is provided exclusively for consumers' personal, non-commercial use and may not be used for any purpose other than to identify prospective properties consumers may be interested in purchasing. All data is deemed reliable but is not guaranteed accurate.

Neighborhood & Commute
Source: Walkscore
Save
Ask
Tour
Hide
Share