
3020 Refuge CourtMelbourne, FL 32940
Due to the health concerns created by Coronavirus we are offering personal 1-1 online video walkthough tours where possible.
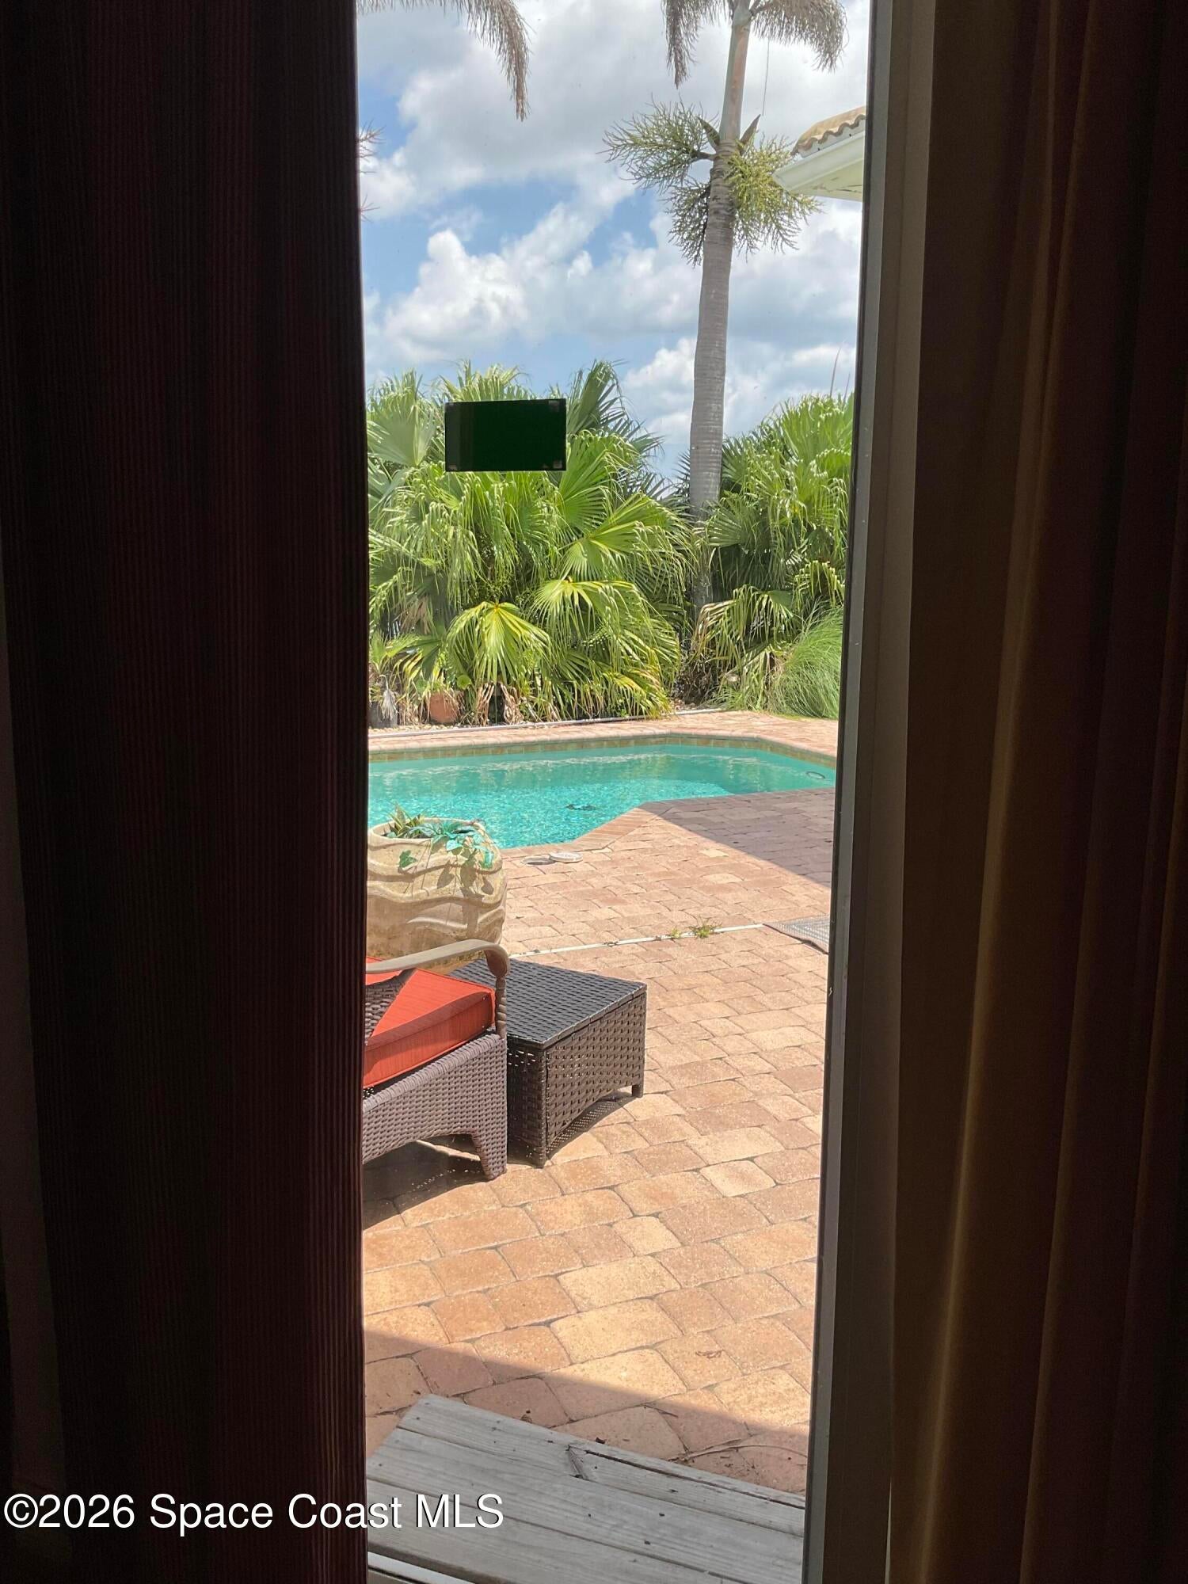
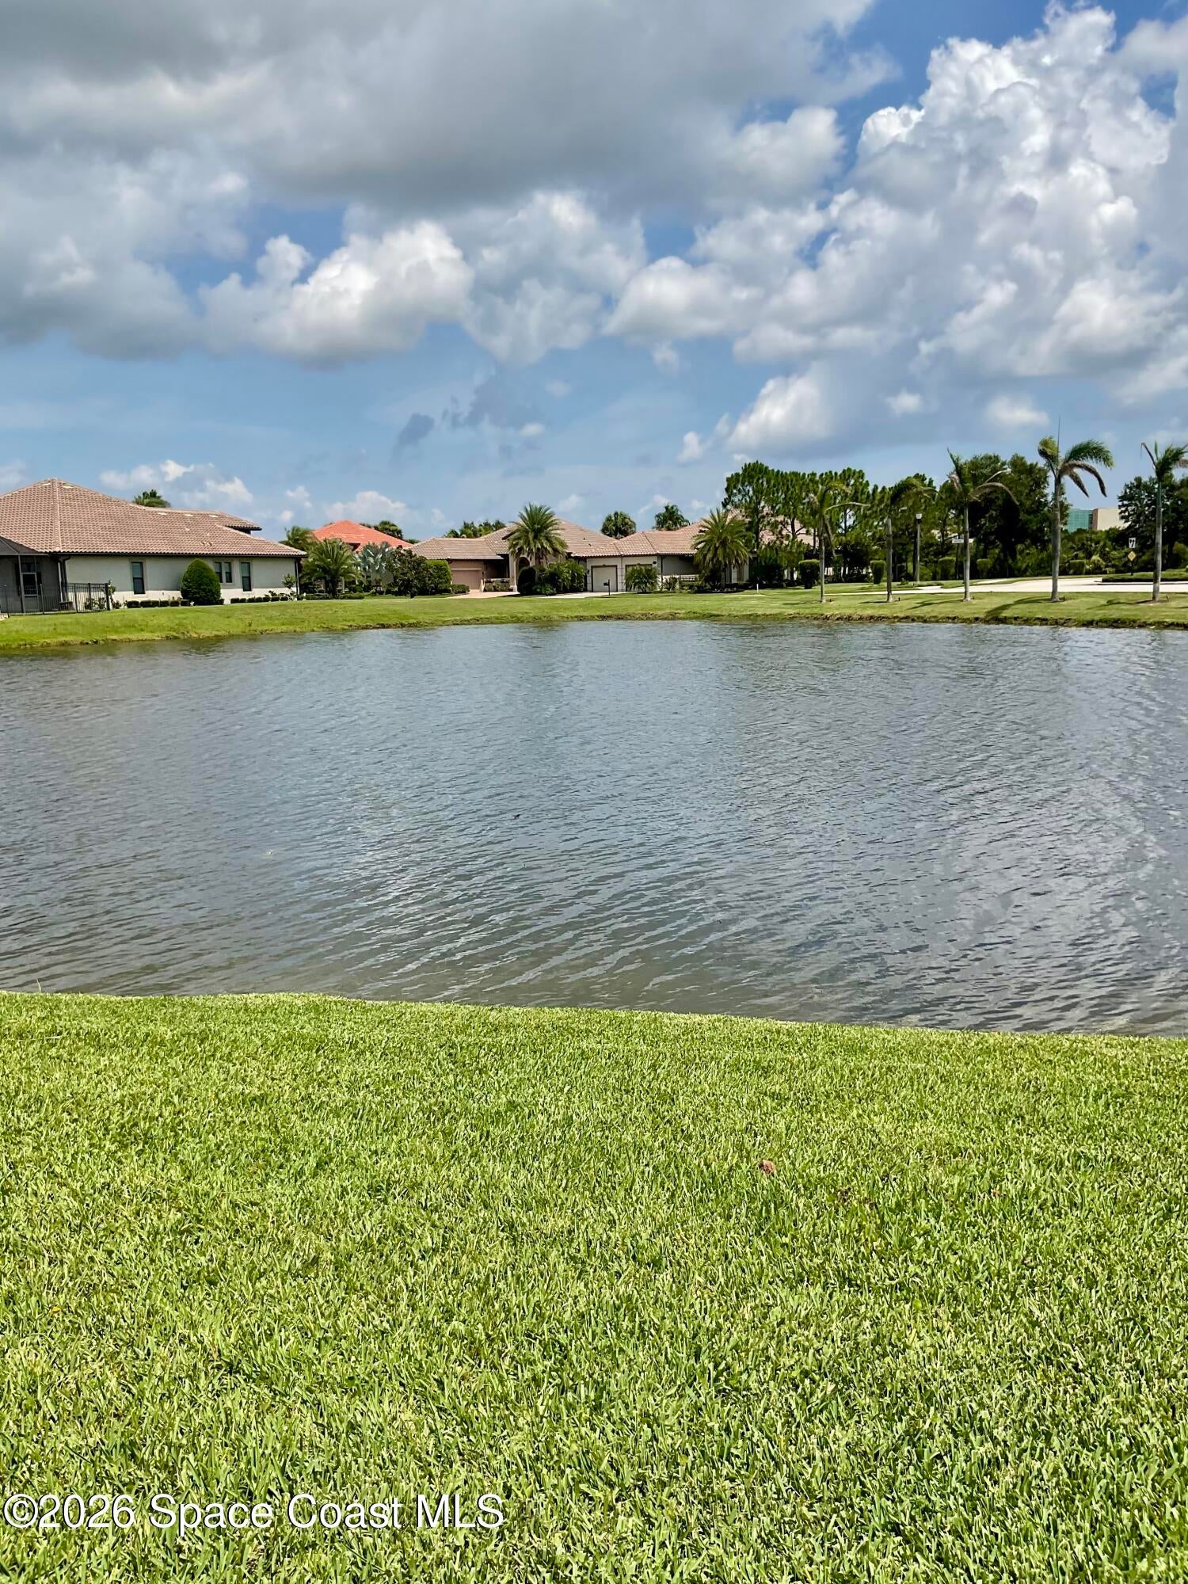
Welcome to Fairway Lakes, where comfort, style, and Florida living come together! Tucked away on a quiet cul-de-sac in a gated community, this beautifully appointed 4-bedroom, single-story pool home offers a wonderful combination of privacy, convenience, and a picturesque view. Step inside and you'll immediately appreciate the care that has gone into this home. Custom decorated and beautifully furnished, it is truly ready to enjoy from day one. The furnishings may be included with the home or are optional, giving the new owner the flexibility to make the space their own. The thoughtfully designed single-story floor plan keeps everything conveniently located on one level, offering comfortable living and easy throughout this luxurious home. The kitchen has been refreshed with redone cabinetry, creating an attractive and functional space for everyday meals and entertaining. Step outside and discover your own Florida retreat. The private pool and beautiful view create the perfect backdrop for morning coffee, afternoon relaxation, or evenings spent entertaining family and friends. Whether you're enjoying a quiet day poolside or hosting guests, this outdoor space is made for the Florida lifestyle. Additional peace of mind comes with an A/C system replaced in 2021. With 4 bedrooms, a private pool, beautiful views, cul-de-sac location, gated-community setting, updated features, and the option to purchase fully furnished, this Fairway Lakes home is ready for its next owner. Come for the home. Stay for the view. Fall in love with the lifestyle.
| 5 days ago | Price changed to $1,090,000 | |
| 5 days ago | Listing updated with changes from the MLS® | |
| 5 days ago | Status changed to Coming Soon | |
| 7 days ago | Listing first seen on site |

The data relating to real estate shown on this website comes in part from the Internet Data Exchange (IDX) program of Space Coast Association of REALTORS®, Inc. IDX information is provided exclusively for consumers' personal, non-commercial use and may not be used for any purpose other than to identify prospective properties consumers may be interested in purchasing. All data is deemed reliable but is not guaranteed accurate.
Did you know? You can invite friends and family to your search. They can join your search, rate and discuss listings with you.