Save
Ask
Tour
Hide
Share
$443,000
4 Days On Site

121 High Court
Sebastian, FL 32958

For Sale|Single Family Residence|Active
3
Beds
2
Total Baths
2
Full Baths
2,039
SqFt
$217
/SqFt
1986
Built
Subdivision:
None
County:
Indian River

Due to the health concerns created by Coronavirus we are offering personal 1-1 online video walkthough tours where possible.
Call Now: 321-693-0678
Is this the listing for you? We can help make it yours.
321-693-0678
121 High Court121 High Court121 High Court121 High Court
Save
Ask
Tour
Hide
Share

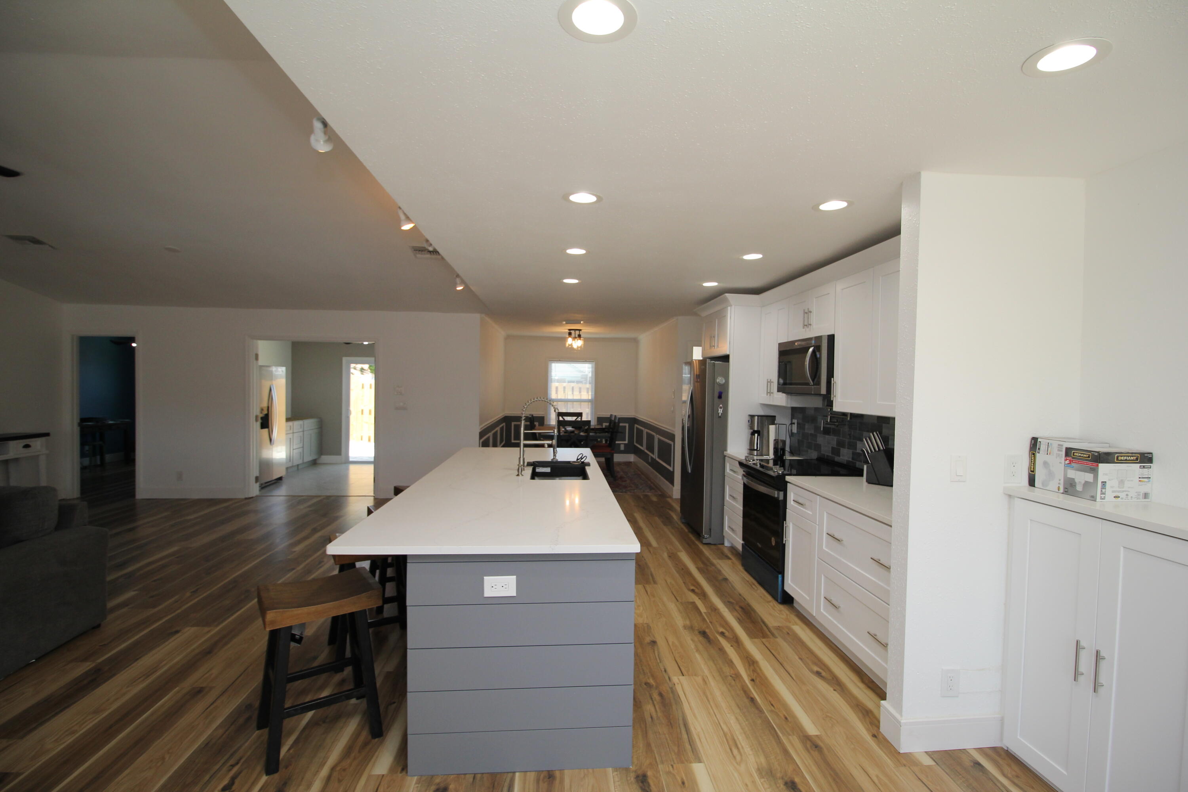
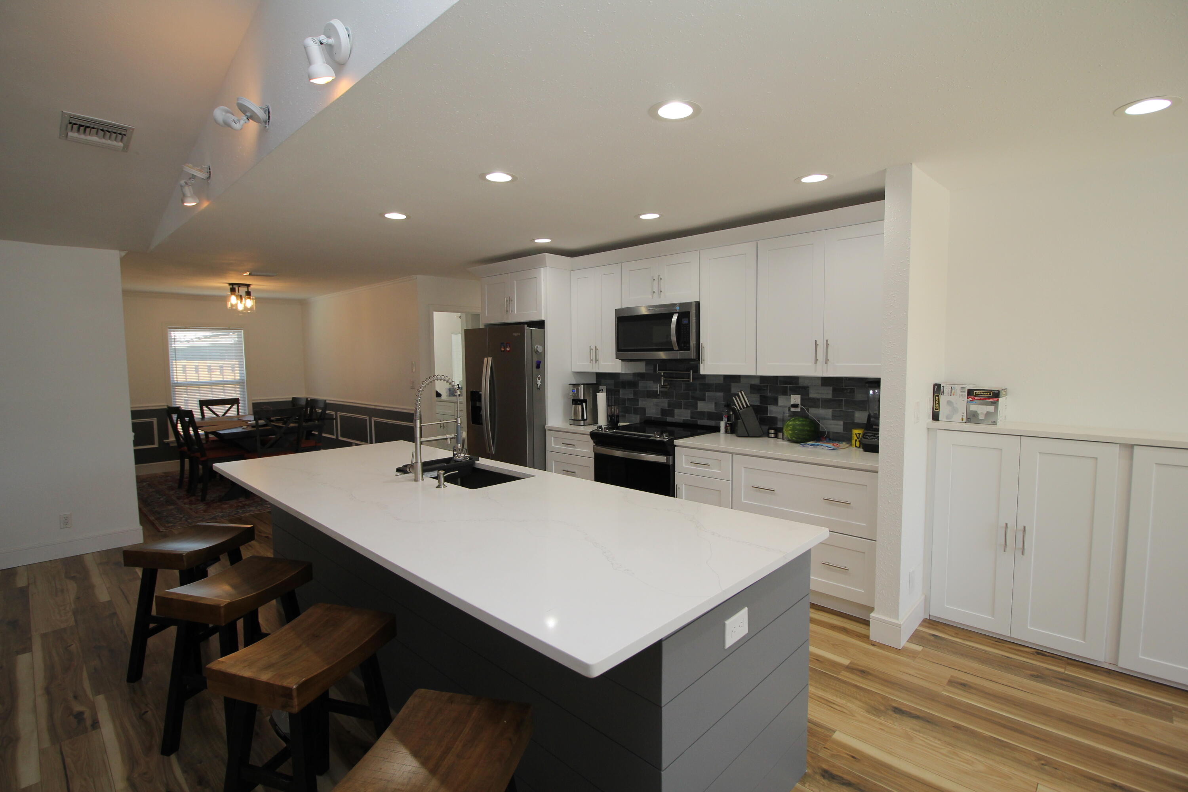
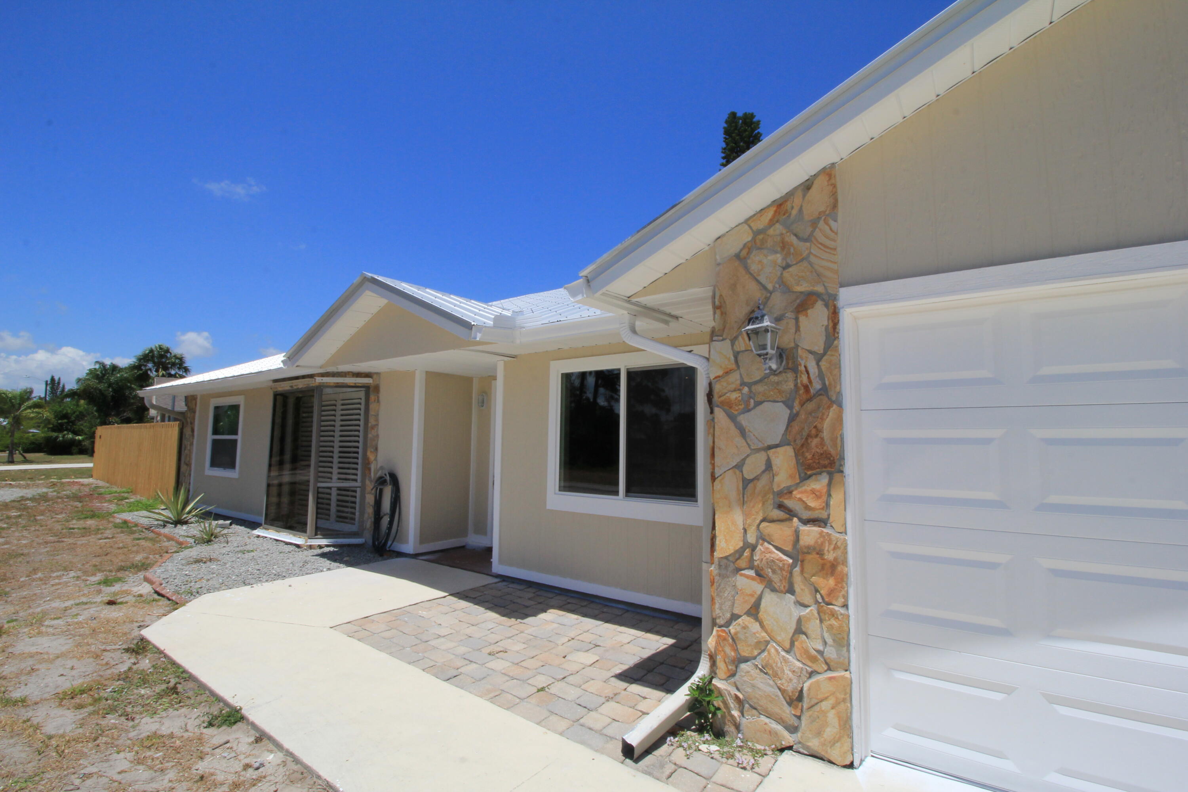
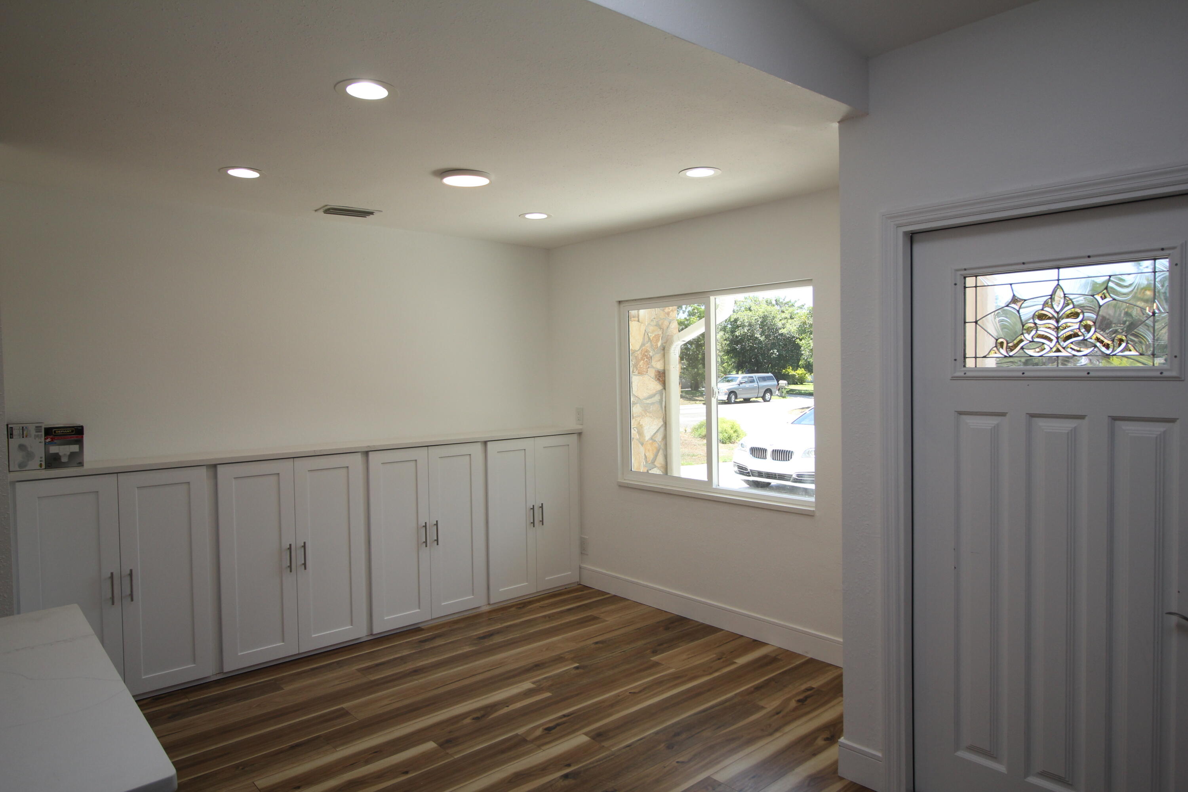
Experience luxury living in this meticulously remodeled 3 bed, 2 bath pool home. Highlights include a modern kitchen with stove top pot filler, a shiplap island, and an eat-in breakfast nook with a built-in buffet. Enjoy an open floor plan with vaulted ceilings and vinyl plank flooring that seamlessly connect the kitchen, dining area, office, living room, and flex space. Living room has wooden plantation shutters and a built-in electric fireplace. Flex room has French door and outdoor slider. Retreat to the main bathroom's airy skylight glass shower or relax in your backyards bright blue pool with waterfall spa. The outdoor space offers potential for an outdoor kitchen partially finished and metal posts for a sunshade sail canopy. Enjoy the crystal blue pool with a hot tub. Fully fenced backyard. Call today to schedule your tour!

Save
Ask
Tour
Hide
Share
Listing Snapshot
Price 
$443,000
Days On Site 
4 Days
Bedrooms 
3
Inside Area (SqFt) 
2,039 sqft
Total Baths 
2
Full Baths 
2
Partial Baths 
N/A
Lot Size 
0.31 Acres
Year Built 
1986
MLS® Number 
1089053
Status 
Active
Property Tax 
$6,536.89
HOA/Condo/Coop Fees 
N/A
Sq Ft Source 
Public Records
Friends & Family
Recent Activity
5 days agoListing first seen on site
5 days agoListing updated with changes from the MLS®
General Features
Acres 
0.31
Additional Property Use 
RecreationalSingle Family
Direction Faces 
South
Garage 
Yes
Garage Spaces 
2
Levels 
One
Parking 
Garage
Property Sub Type 
Single Family Residence
Sewer 
Public Sewer
Special Circumstances 
Standard
SqFt Total 
2494
Utilities 
Sewer ConnectedWater Connected
Water Source 
Public
Interior Features
Appliances 
DishwasherElectric RangeMicrowaveRefrigerator
Cooling 
Central AirCeiling Fan(s)Electric
Flooring 
TileVinyl
Furnished 
Unfurnished
Heating 
CentralElectric
Interior 
Ceiling Fan(s)Eat-in KitchenKitchen IslandOpen FloorplanVaulted Ceiling(s)Walk-In Closet(s)
Laundry Features 
In Unit
Window Features 
Skylight(s)
Save
Ask
Tour
Hide
Share
Exterior Features
Construction Details 
FrameWood Siding
Fencing 
FencedFullWood
Lot Features 
Corner Lot
Patio And Porch 
Patio
Pool Features 
In GroundWaterfallPrivate
Private Pool 
Yes
Spa Features 
Heated
View 
Pool
Waterview 
Pool
Windows/Doors 
Skylight(s)
Community Features
MLS Area 
904 - Indian River
Financing Terms Available 
CashConventionalFHAVA Loan
Schools
School District
Unknown
Elementary School
Other
Middle School
Other
High School
Other
Listing courtesy of RE/MAX Elite

The data relating to real estate shown on this website comes in part from the Internet Data Exchange (IDX) program of Space Coast Association of REALTORS®, Inc. IDX information is provided exclusively for consumers' personal, non-commercial use and may not be used for any purpose other than to identify prospective properties consumers may be interested in purchasing. All data is deemed reliable but is not guaranteed accurate.

Neighborhood & Commute
Source: Walkscore
Save
Ask
Tour
Hide
Share