Save
Ask
Tour
Hide
Share
$525,000
New Listing

1013 Del Mar Circle
West Melbourne, FL 32904

For Sale|Single Family Residence|Active
4
Beds
2
Total Baths
2
Full Baths
2,032
SqFt
$258
/SqFt
2001
Built
Subdivision:
Saddlebrooke of W Melbourne A Replat of Saddleb
County:
Brevard

Due to the health concerns created by Coronavirus we are offering personal 1-1 online video walkthough tours where possible.
Call Now: 321-693-0678
Is this the listing for you? We can help make it yours.
321-693-0678
1013 Del Mar Circle1013 Del Mar Circle1013 Del Mar Circle1013 Del Mar Circle
Save
Ask
Tour
Hide
Share

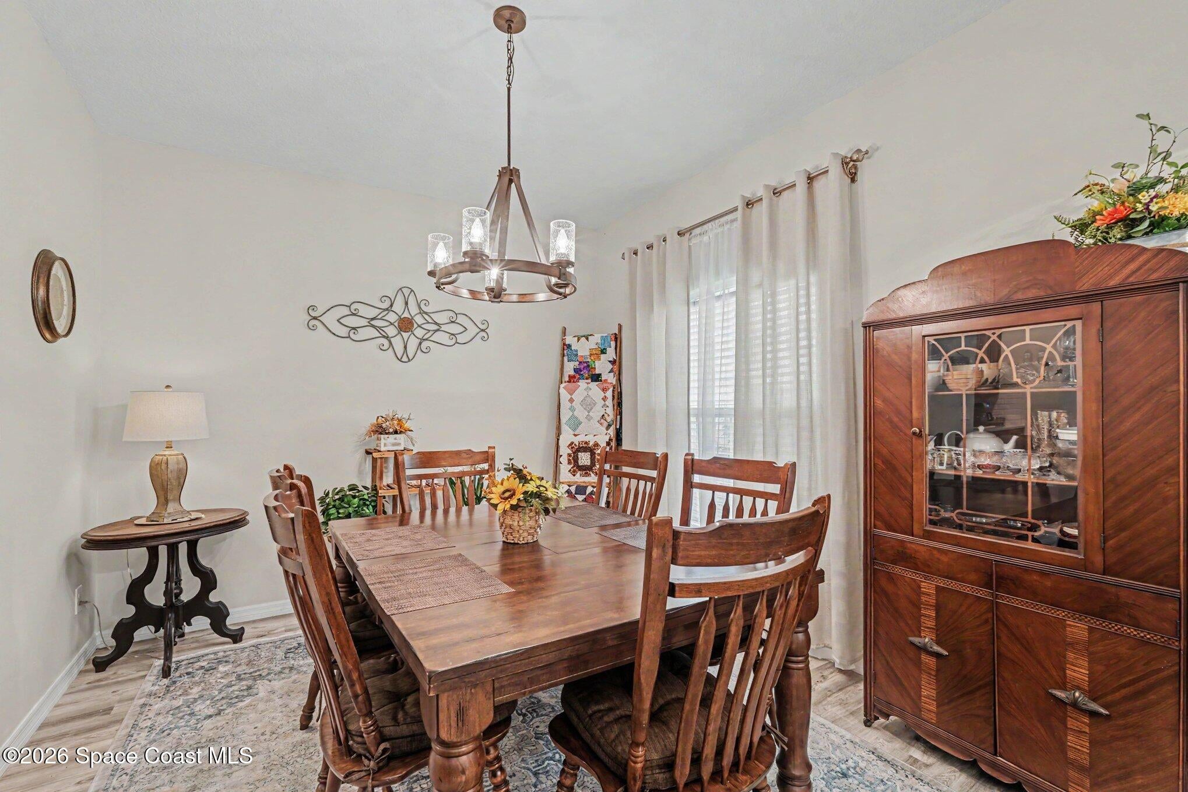
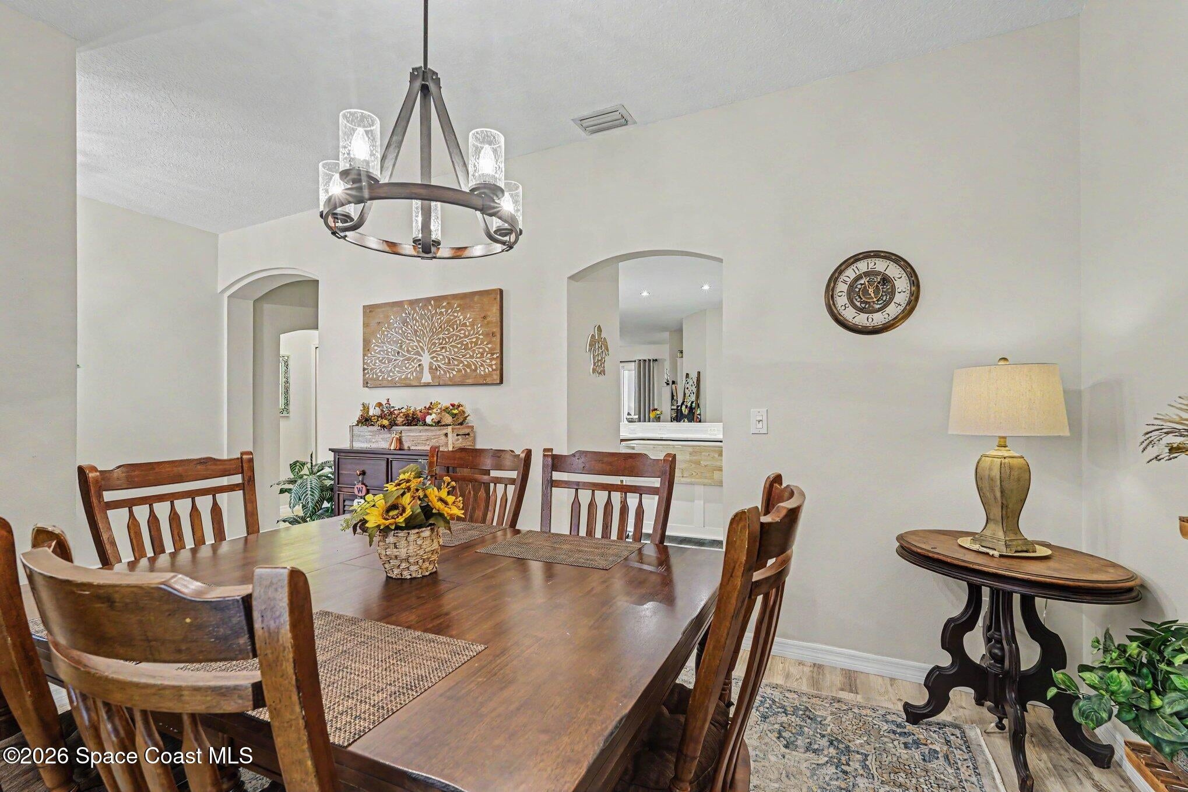
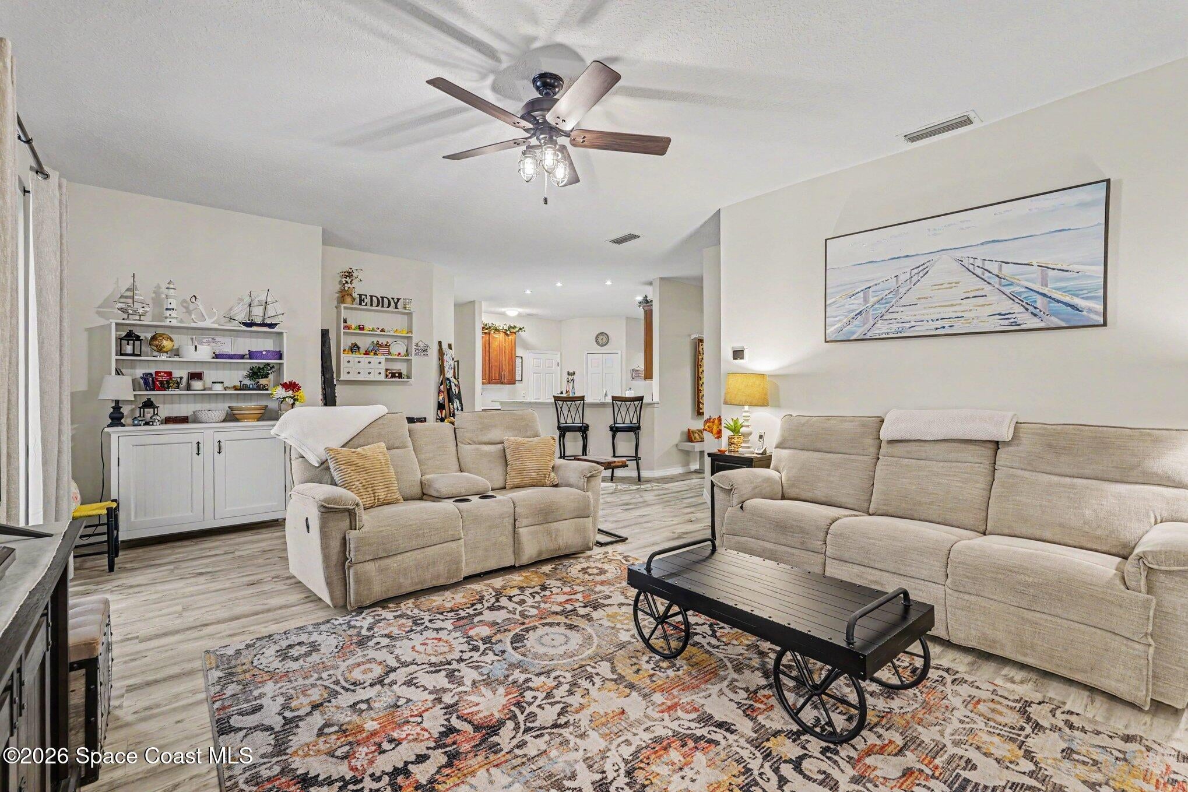
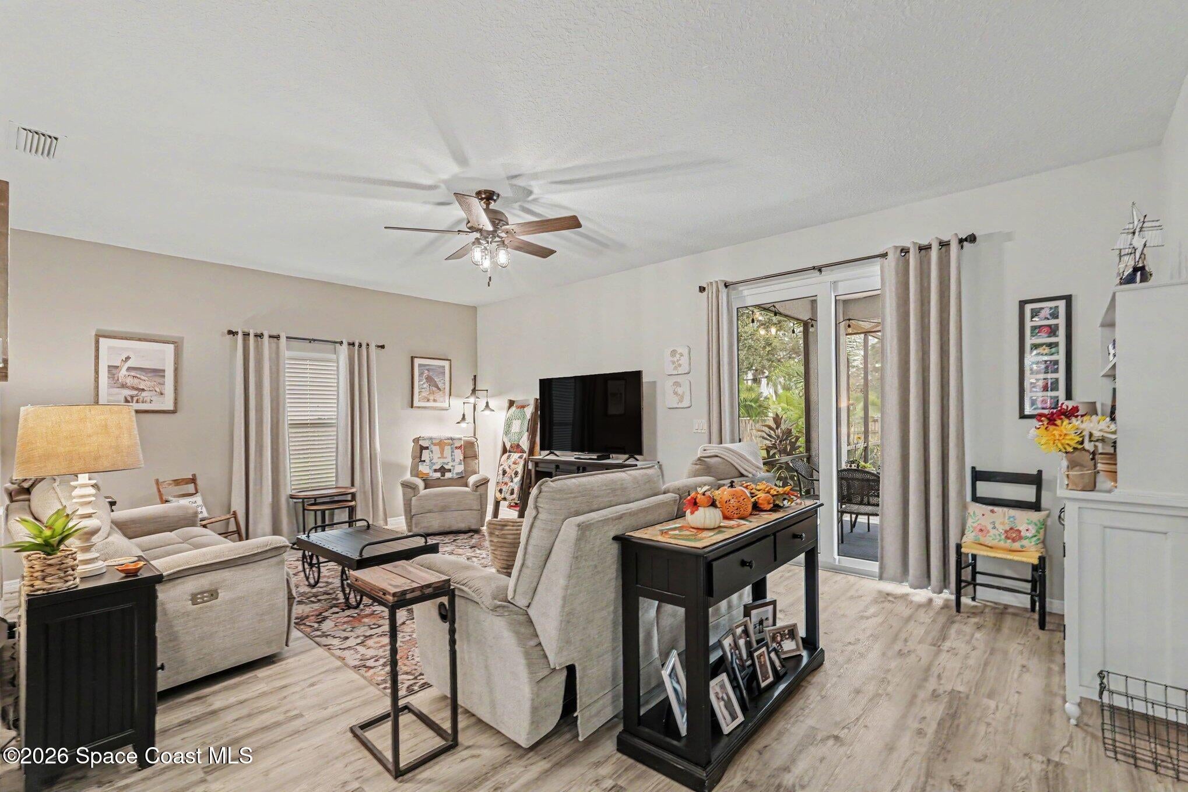
Beautiful Pool Home centrally located just around a mile from all the action in Melbourne. This home offers more than just beautiful features and desirable location. The Contemporary Build comes fully equipped with 4 Large Bedrooms, 2 Car Garage, Almost a Half Acre (.4 Acres), Updated Windows and Slider Door, Clean and Welcoming Paint Colors, and more. The Split Floor plan centers around the pass thru Kitchen boasting lots of Cabinetry, Large Pantry, 2 Yr New Fridge and Stove, and Quartz Countertops. Outside the yard is large and open in the back, offering lots of space for entertaining and outdoor enjoyment. The Pool deck is extra spacious and designed Freeform style while also offering a space to relax under two hanging fans. If you're more of a spa kind of person, you're in luck too! Included on the pool deck is a great hot tub for you to enjoy. This home is really one of a kind in the great community of Saddlebrooke. A great mixture of space, location, upgrades, and entertainment.

Save
Ask
Tour
Hide
Share
Listing Snapshot
Price 
$525,000
Days On Site 
0 Days
Bedrooms 
4
Inside Area (SqFt) 
2,032 sqft
Total Baths 
2
Full Baths 
2
Partial Baths 
N/A
Lot Size 
0.4 Acres
Year Built 
2001
MLS® Number 
1089483
Status 
Active
Property Tax 
$4,098.62
HOA/Condo/Coop Fees 
$32.08 monthly
Sq Ft Source 
Public Records
Friends & Family
Recent Activity
10 hours agoListing first seen on site
10 hours agoListing updated with changes from the MLS®
General Features
Acres 
0.4
Additional Property Use 
Residential
Attached Garage 
Yes
Direction Faces 
Northeast
Garage 
Yes
Garage Spaces 
2
Land Lease 
No
Levels 
One
Parking 
AttachedGarage
Property Sub Type 
Single Family Residence
Sewer 
Public Sewer
Special Circumstances 
Standard
SqFt Total 
2712
Style 
Contemporary
Utilities 
Cable AvailableElectricity ConnectedSewer Connected
Water Source 
Public
Zoning 
Residential
Interior Features
Appliances 
DishwasherDryerElectric OvenMicrowaveRefrigeratorWasher
Cooling 
Central AirCeiling Fan(s)Electric
Flooring 
TileVinyl
Furnished 
Unfurnished
Heating 
CentralElectric
Interior 
Ceiling Fan(s)Vaulted Ceiling(s)Walk-In Closet(s)
Laundry Features 
Electric Dryer HookupIn UnitWasher Hookup
Save
Ask
Tour
Hide
Share
Exterior Features
Construction Details 
ConcreteStucco
Fencing 
FencedVinylWoodOther
Lot Features 
Corner LotFew TreesSprinklers In FrontSprinklers In Rear
Other Structures 
Shed(s)
Pool Features 
HeatedFencedIn GroundScreen EnclosureSolar HeatOtherPrivate
Private Pool 
Yes
Road Frontage 
City Street
Roof 
Shingle
Community Features
Association Amenities 
Other
Association Fee 
$385.0
Association Fee Frequency 
Annually
MLS Area 
331 - West Melbourne
Financing Terms Available 
CashConventionalFHAVA Loan
Roads 
AsphaltPaved
Schools
School District
Unknown
Elementary School
Meadowlane
Middle School
Central
High School
Melbourne
Listing courtesy of EXP Realty, LLC

The data relating to real estate shown on this website comes in part from the Internet Data Exchange (IDX) program of Space Coast Association of REALTORS®, Inc. IDX information is provided exclusively for consumers' personal, non-commercial use and may not be used for any purpose other than to identify prospective properties consumers may be interested in purchasing. All data is deemed reliable but is not guaranteed accurate.

Neighborhood & Commute
Source: Walkscore
Save
Ask
Tour
Hide
Share