
457 SW Halifax Street SWPalm Bay, FL 32908
Due to the health concerns created by Coronavirus we are offering personal 1-1 online video walkthough tours where possible.
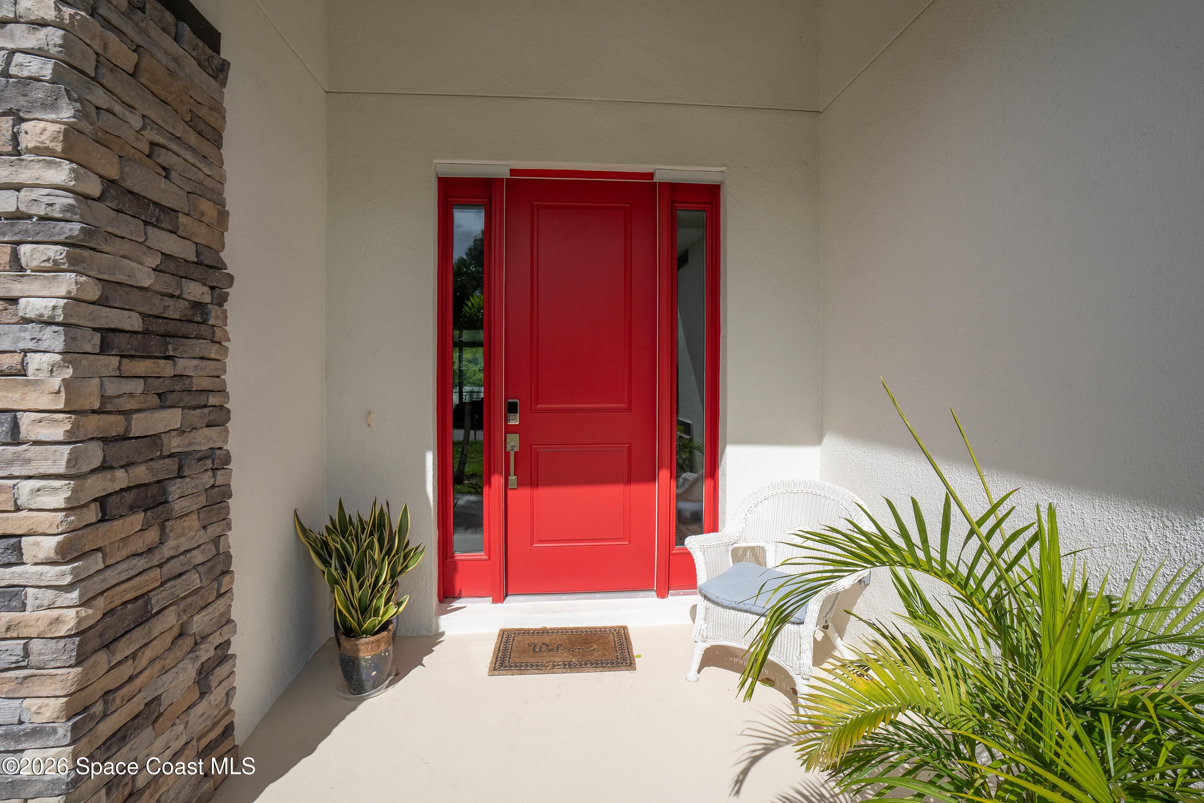
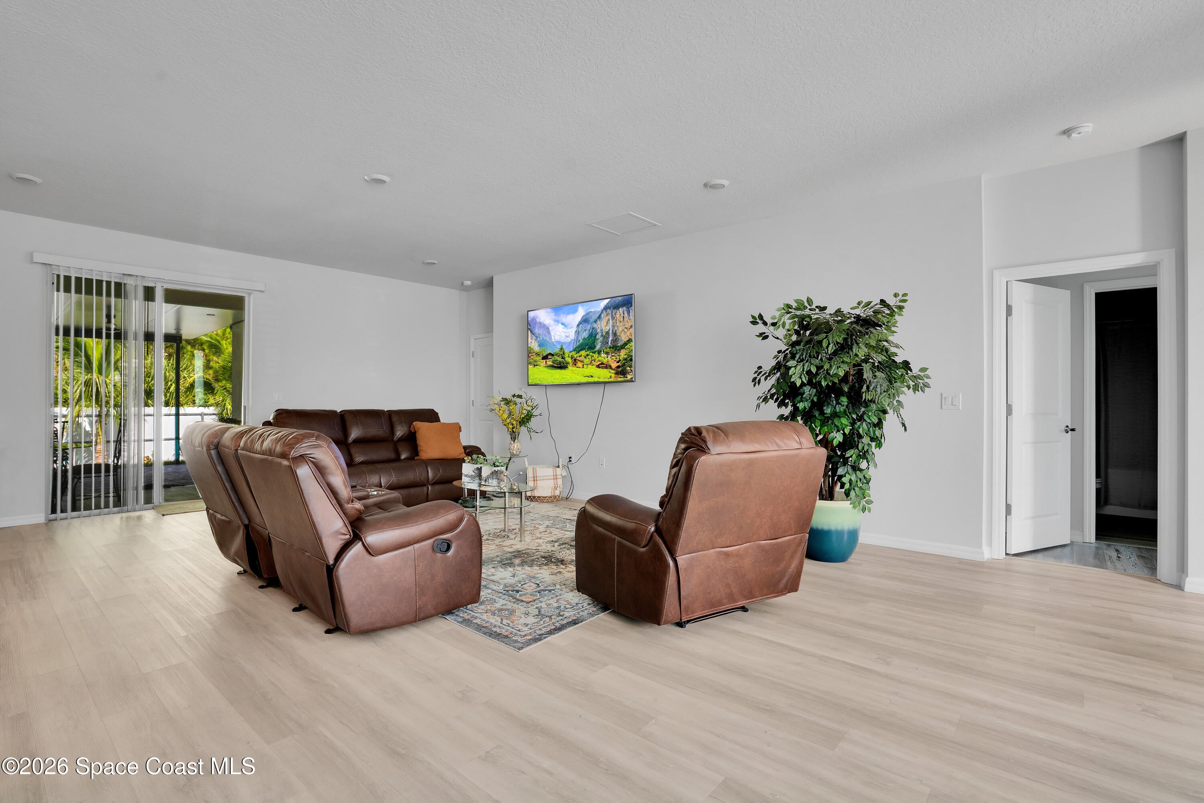
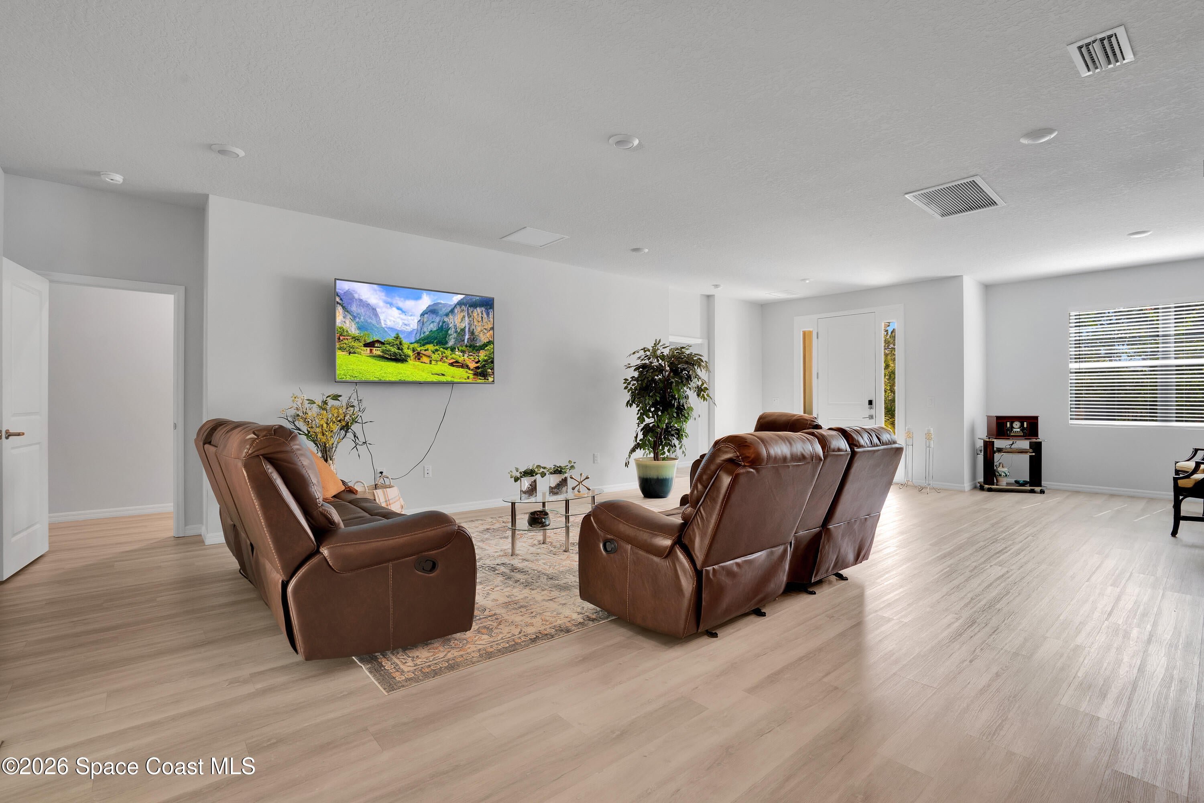
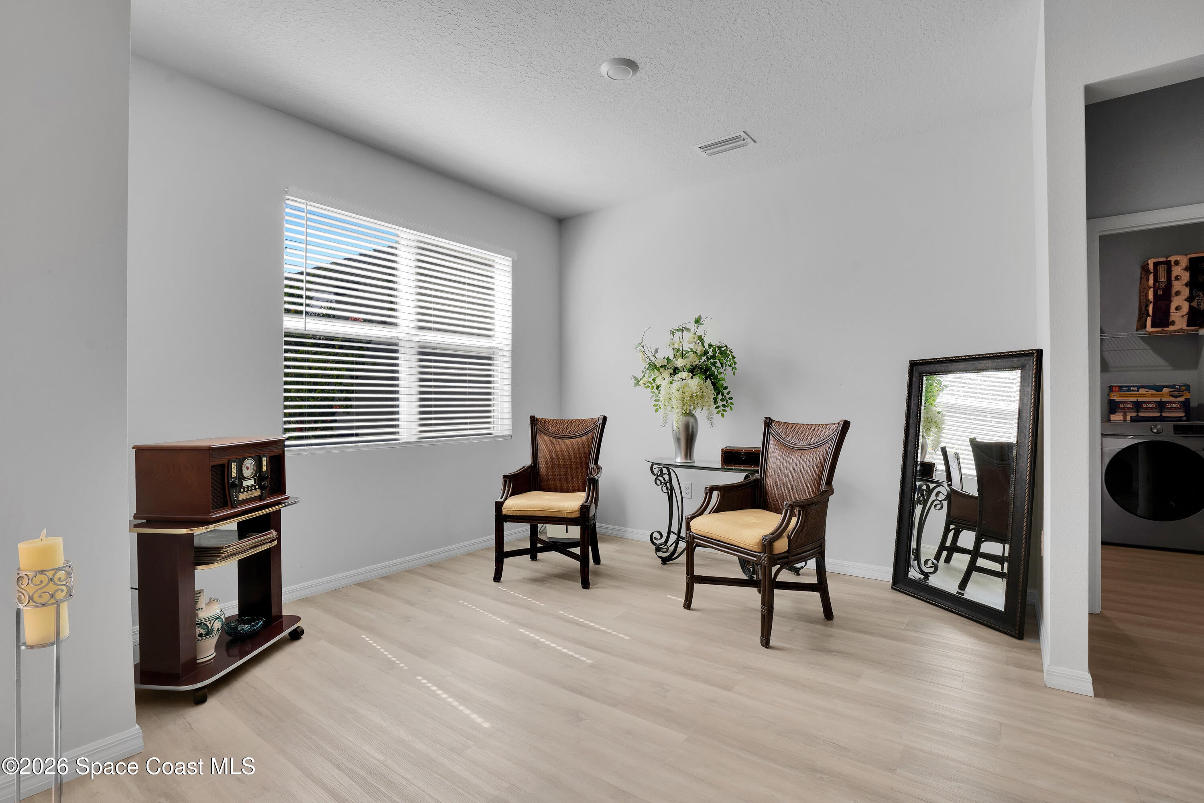
Almost Half Acre Double Lot, NO HOA, Spacious home situated on double lots, offering room to spread out indoors and out. The bright, open interior features light wood-look flooring, recessed lighting and a generous kitchen with granite countertops, abundant cabinetry, stainless steel appliances and a large island with seating. The adjoining dining and living areas create an easy flow for everyday living and entertaining. Multiple bedrooms provide flexible space, including a primary suite with a granite double vanity and glass-enclosed shower. Step outside to the covered lanai with ceiling fans, paver patio and outdoor preparation area. The expansive fenced grounds include a gazebo and a large metal 40x22 building with a tall overhead door, offering excellent space for a workshop, equipment or storage. A distinctive opportunity for buyers seeking a home with substantial outdoor space and versatile outbuilding potential. Conveniently located at 457 Halifax St SW. Property is situated on double lots and includes a large, detached metal building with a tall overhead door, plus a covered lanai, paver patio and gazebo. Buyers should verify lot dimensions, building features, zoning, permitted uses and any other details important to them.
| 4 hours ago | Listing first seen on site | |
| 4 hours ago | Listing updated with changes from the MLS |

The data relating to real estate shown on this website comes in part from the Internet Data Exchange (IDX) program of Space Coast Association of REALTORS®, Inc. IDX information is provided exclusively for consumers' personal, non-commercial use and may not be used for any purpose other than to identify prospective properties consumers may be interested in purchasing. All data is deemed reliable but is not guaranteed accurate.
Did you know? You can invite friends and family to your search. They can join your search, rate and discuss listings with you.