Save
Ask
Tour
Hide
Share
$789,000
10 Days On Site

2560 Sykes Creek Drive
Merritt Island, FL 32953

For Sale|Townhouse|Active
3
Beds
3
Total Baths
2
Full Baths
1
Partial Bath
2,246
SqFt
$351
/SqFt
1987
Built
Subdivision:
Costa Norte
County:
Brevard

Due to the health concerns created by Coronavirus we are offering personal 1-1 online video walkthough tours where possible.
Call Now: 321-693-0678
Is this the listing for you? We can help make it yours.
321-693-0678
2560 Sykes Creek Drive2560 Sykes Creek Drive2560 Sykes Creek Drive2560 Sykes Creek Drive
Save
Ask
Tour
Hide
Share

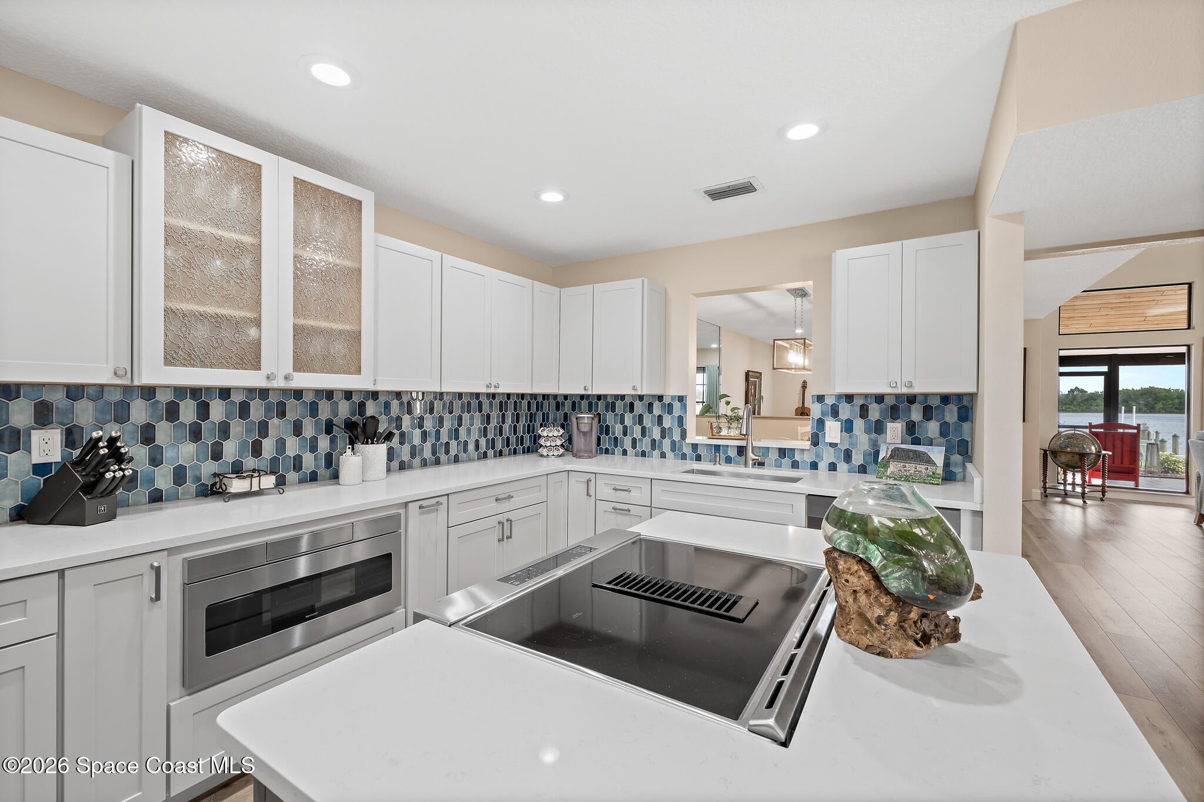
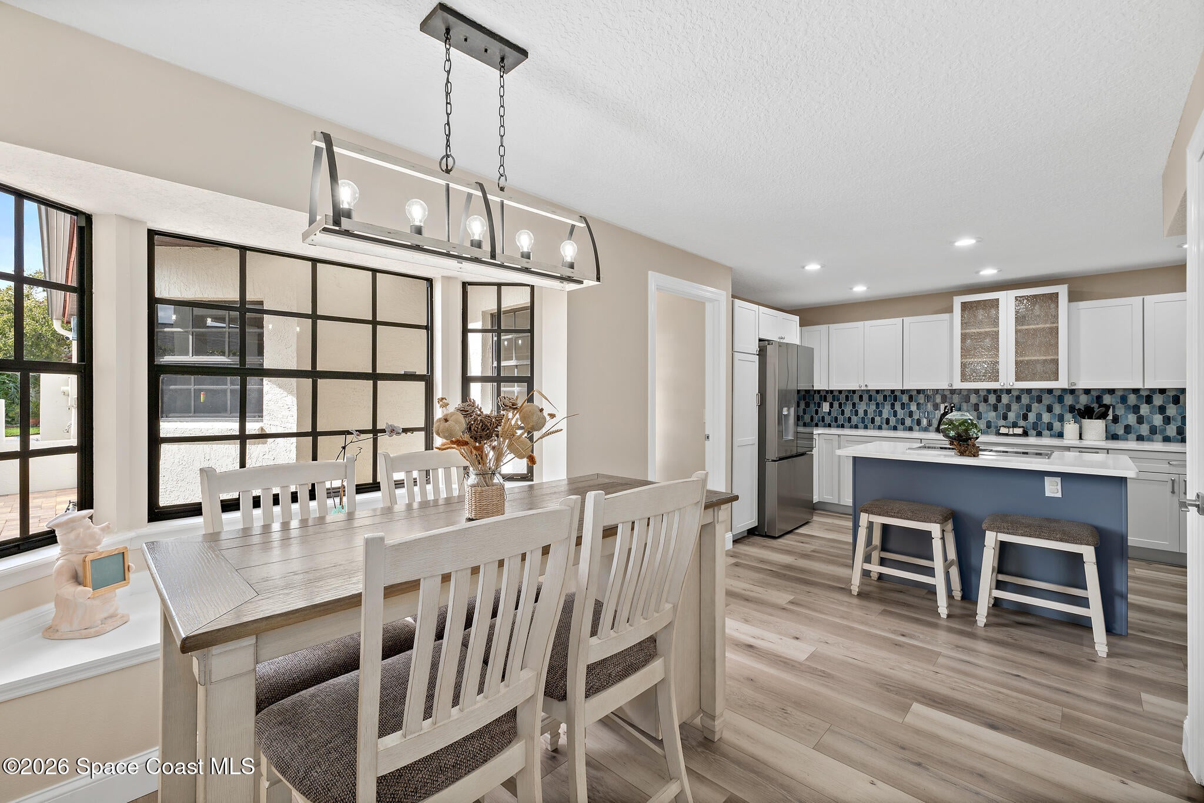
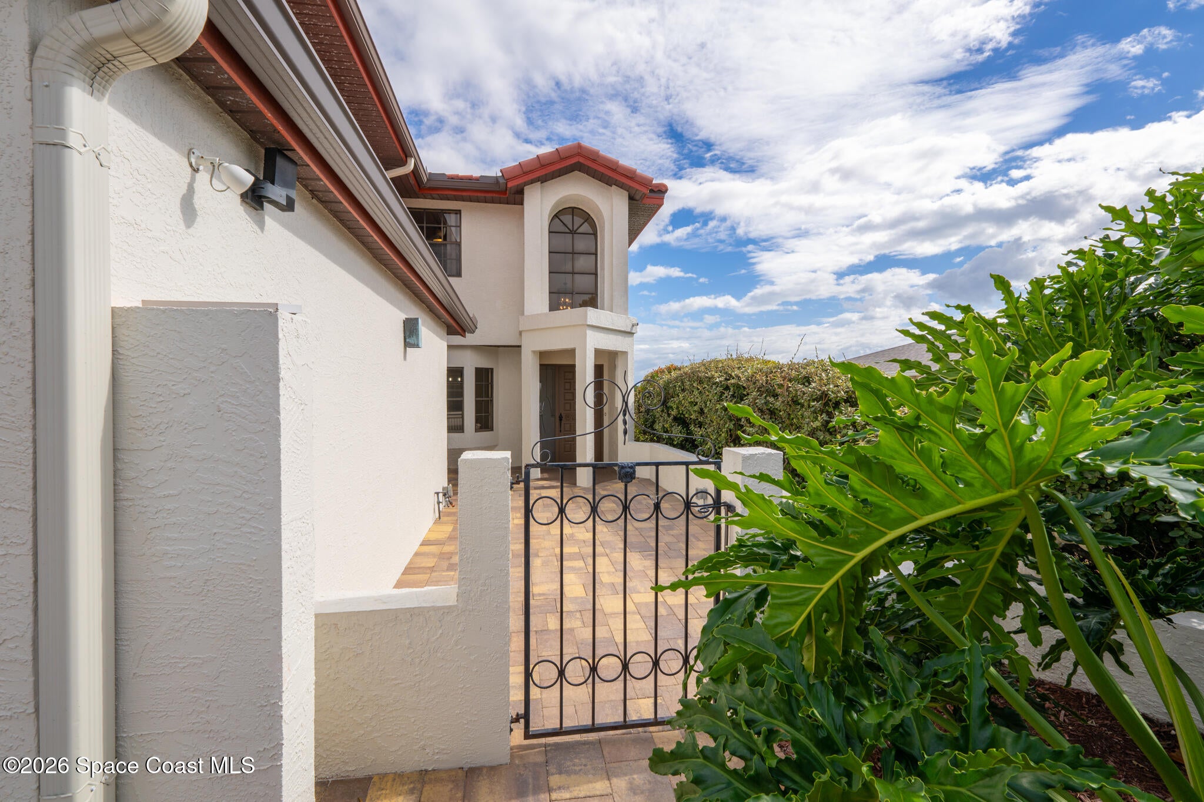
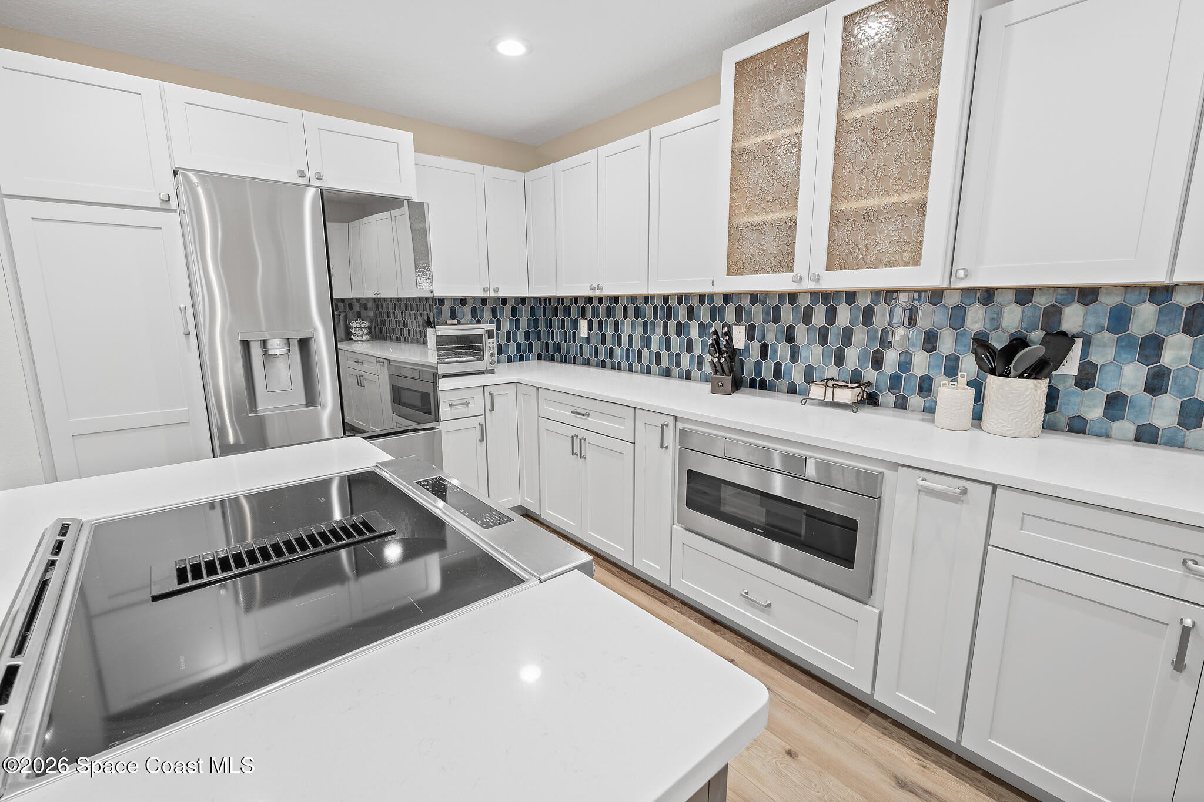
DIRECT WATERFRONT 2-story townhome with water and preserve views from almost every room! The over 2,200 sqft remodeled home includes 3 generously sized bedrooms, 2.5 upgraded baths, a den/bonus room, breakfast nook, laundry, new flooring throughout, and open dining/living area with soaring ceilings. The renovated kitchen features a cooking island, pantry, new stainless appliances, quartz countertops and modern fixtures. The primary has a private balcony overlooking the water, a walk-in closet, and en suite bath. The spacious fully screened rear porch is perfect for enjoying sunrises, rocket launches and wildlife views. Major updates include a 2025 boat dock & lift, 2026 HVAC, 2022 roof, 2023 seawall, 2024 porch, and 2025 paver courtyard. Costa Norte offers resort-style amenities: A waterfront pool, spa, tennis, clubhouse, grounds maintenance, and exterior painting every 10 yrs. Located minutes from renowned beaches, KSC, Port Canaveral and less than an hour to Orlando area attractions.

Save
Ask
Tour
Hide
Share
Listing Snapshot
Price 
$789,000
Days On Site 
10 Days
Bedrooms 
3
Inside Area (SqFt) 
2,246 sqft
Total Baths 
3
Full Baths 
2
Partial Baths 
1
Lot Size 
0.19 Acres
Year Built 
1987
MLS Number 
1092010
Status 
Active
Property Tax 
$5,392.74
HOA/Condo/Coop Fees 
$261 monthly
Sq Ft Source 
Public Records
Friends & Family
Recent Activity
5 days agoListing updated with changes from the MLS
5 days agoStatus changed to Active
2 weeks agoListing first seen on site
General Features
Acres 
0.19
Additional Property Use 
Residential
Attached Garage 
Yes
Direction Faces 
West
Garage 
Yes
Garage Spaces 
2
Levels 
Two
Parking 
AttachedGarageGarage Door OpenerGuest
Pets 
Cats OKDogs OKNumber LimitYes
Property Condition 
Updated/Remodeled
Property Sub Type 
Townhouse
Security 
Smoke Detector(s)
Sewer 
Public Sewer
Special Circumstances 
Standard
Utilities 
Cable AvailableElectricity AvailableElectricity ConnectedSewer AvailableSewer ConnectedWater AvailableWater Connected
Water Source 
Public
Interior Features
Appliances 
DishwasherDisposalDryerElectric OvenElectric RangeIce MakerMicrowaveRefrigeratorWasher
Cooling 
Central AirCeiling Fan(s)
Flooring 
LaminateTile
Furnished 
Unfurnished
Heating 
CentralElectric
Interior 
Breakfast BarBuilt-in FeaturesCeiling Fan(s)Entrance FoyerKitchen IslandOpen FloorplanPantrySmart ThermostatVaulted Ceiling(s)Walk-In Closet(s)
Laundry Features 
Electric Dryer HookupIn UnitWasher Hookup
Window Features 
Skylight(s)
Save
Ask
Tour
Hide
Share
Exterior Features
Construction Details 
BlockConcrete
Exterior 
BalconyCourtyard
Lot Features 
Sprinklers In FrontSprinklers In RearWaterfront
Patio And Porch 
CoveredPorchRear PorchScreened
Roof 
Tile
Spa Features 
CommunityHeatedIn Ground
View 
CanalWater
Waterfront 
Yes
Waterfront Features 
Navigable WaterRiver FrontSeawall
Waterview 
CanalWater
Windows/Doors 
Skylight(s)
Community Features
Association Amenities 
ClubhouseMaintenance GroundsPoolSpa/Hot TubTennis Court(s)Other
Association Fee 
$261.0
Association Fee Frequency 
Monthly
MLS Area 
251 - Central Merritt Island
Financing Terms Available 
CashConventional
Schools
School District
Unknown
Elementary School
Carroll
Middle School
Jefferson
High School
Merritt Island
Listing courtesy of Florida Lifestyle Realty LLC

The data relating to real estate shown on this website comes in part from the Internet Data Exchange (IDX) program of Space Coast Association of REALTORS®, Inc. IDX information is provided exclusively for consumers' personal, non-commercial use and may not be used for any purpose other than to identify prospective properties consumers may be interested in purchasing. All data is deemed reliable but is not guaranteed accurate.

Neighborhood & Commute
Source: Walkscore
Save
Ask
Tour
Hide
Share